Sara Hiatt Real Estate
Search
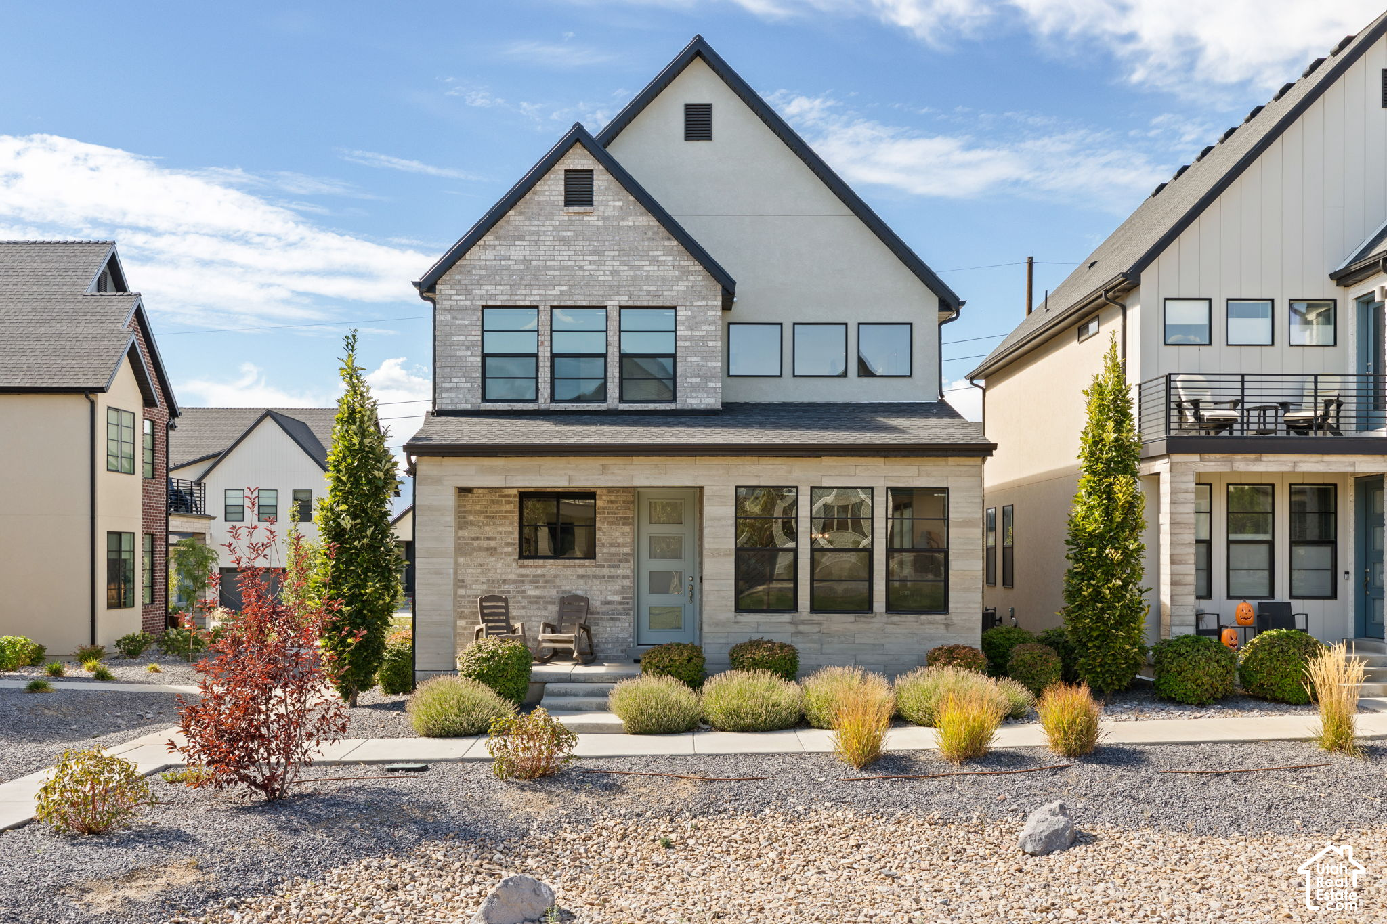
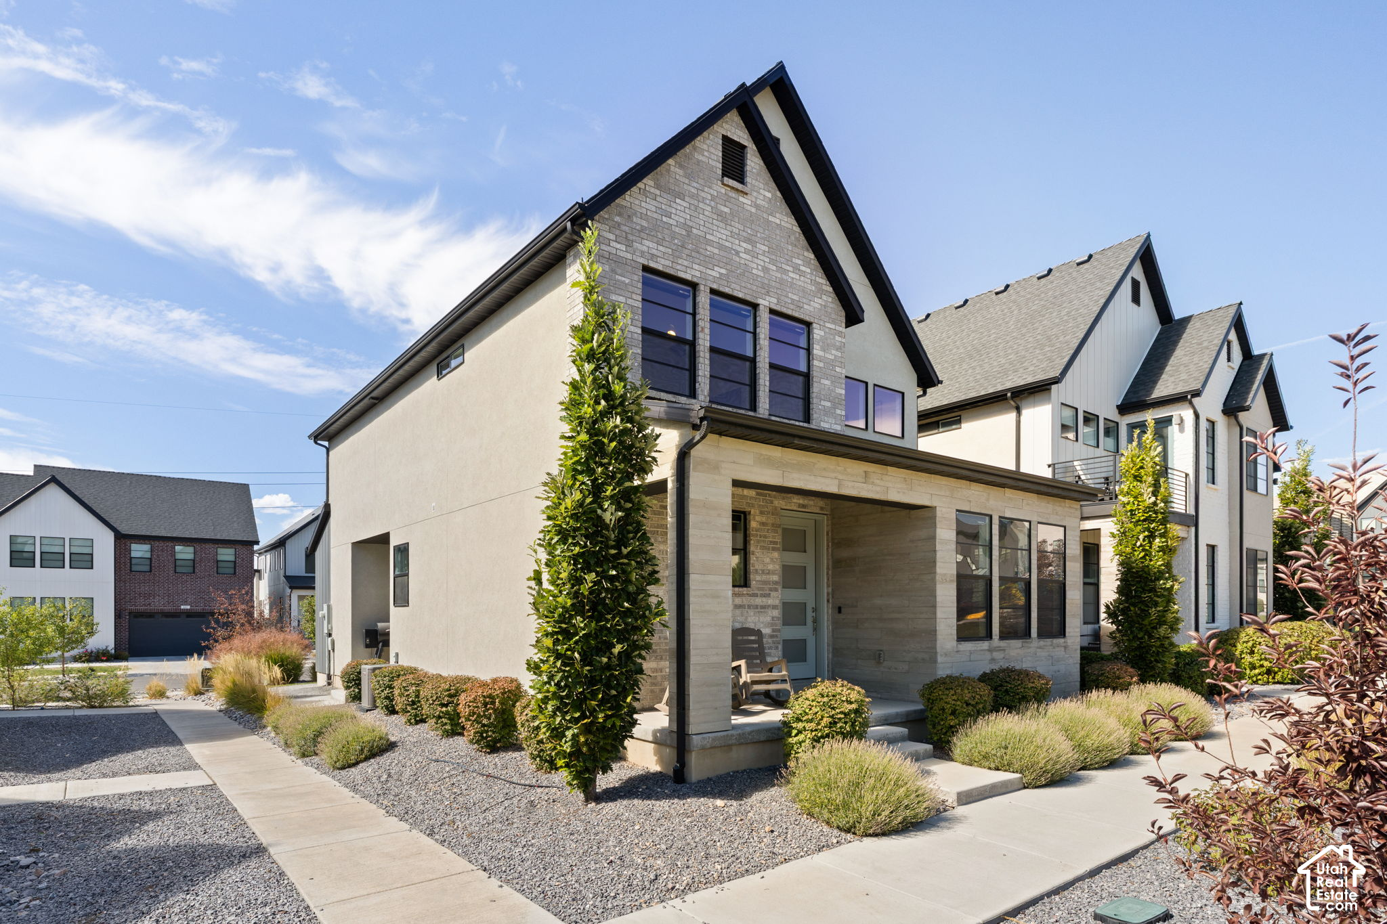
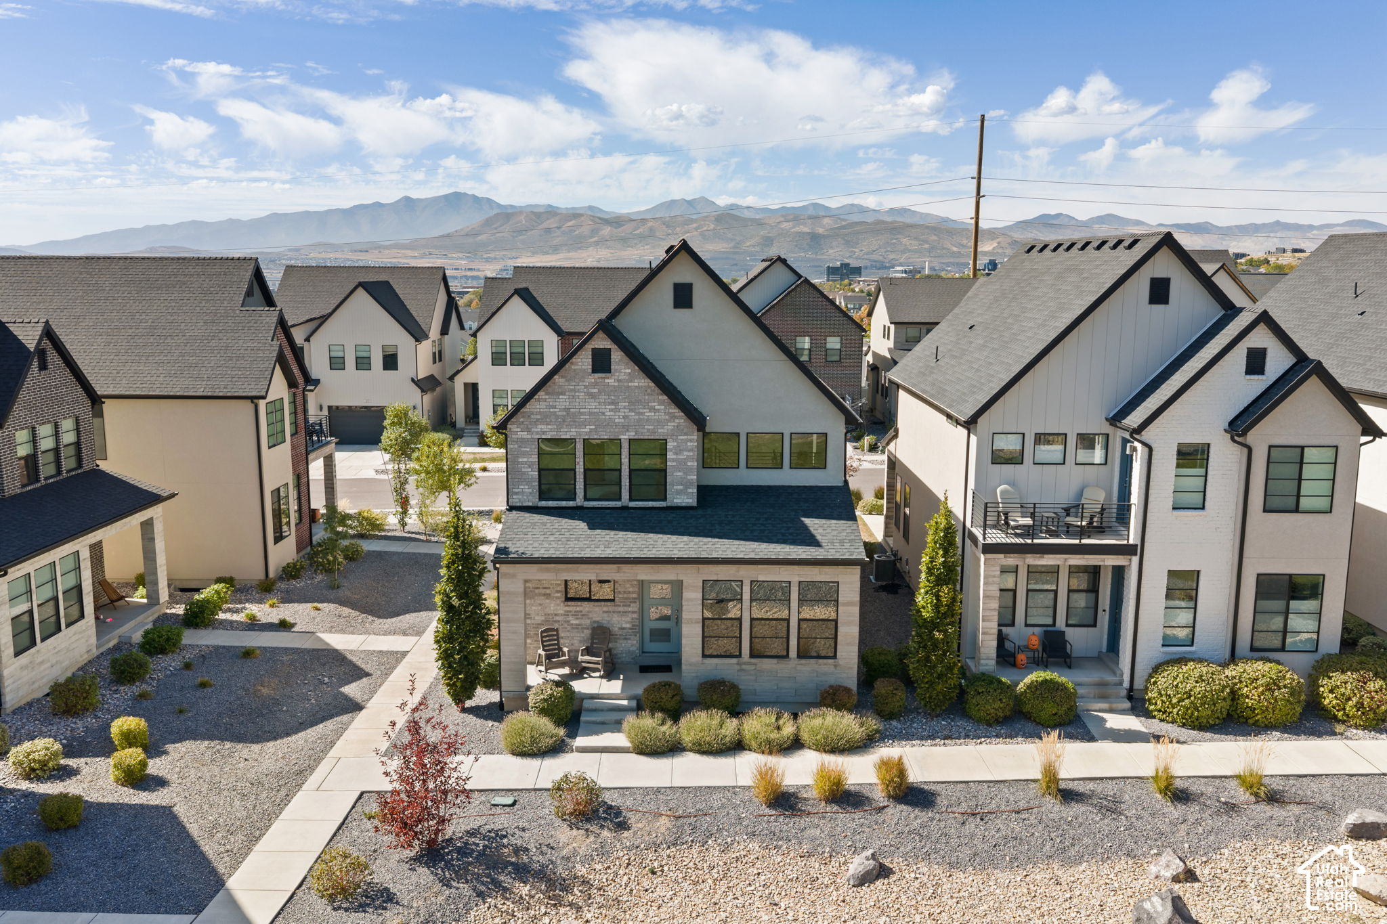
Modern two-story home with stone and brick facade, blue-gray door, and gravel landscaping.
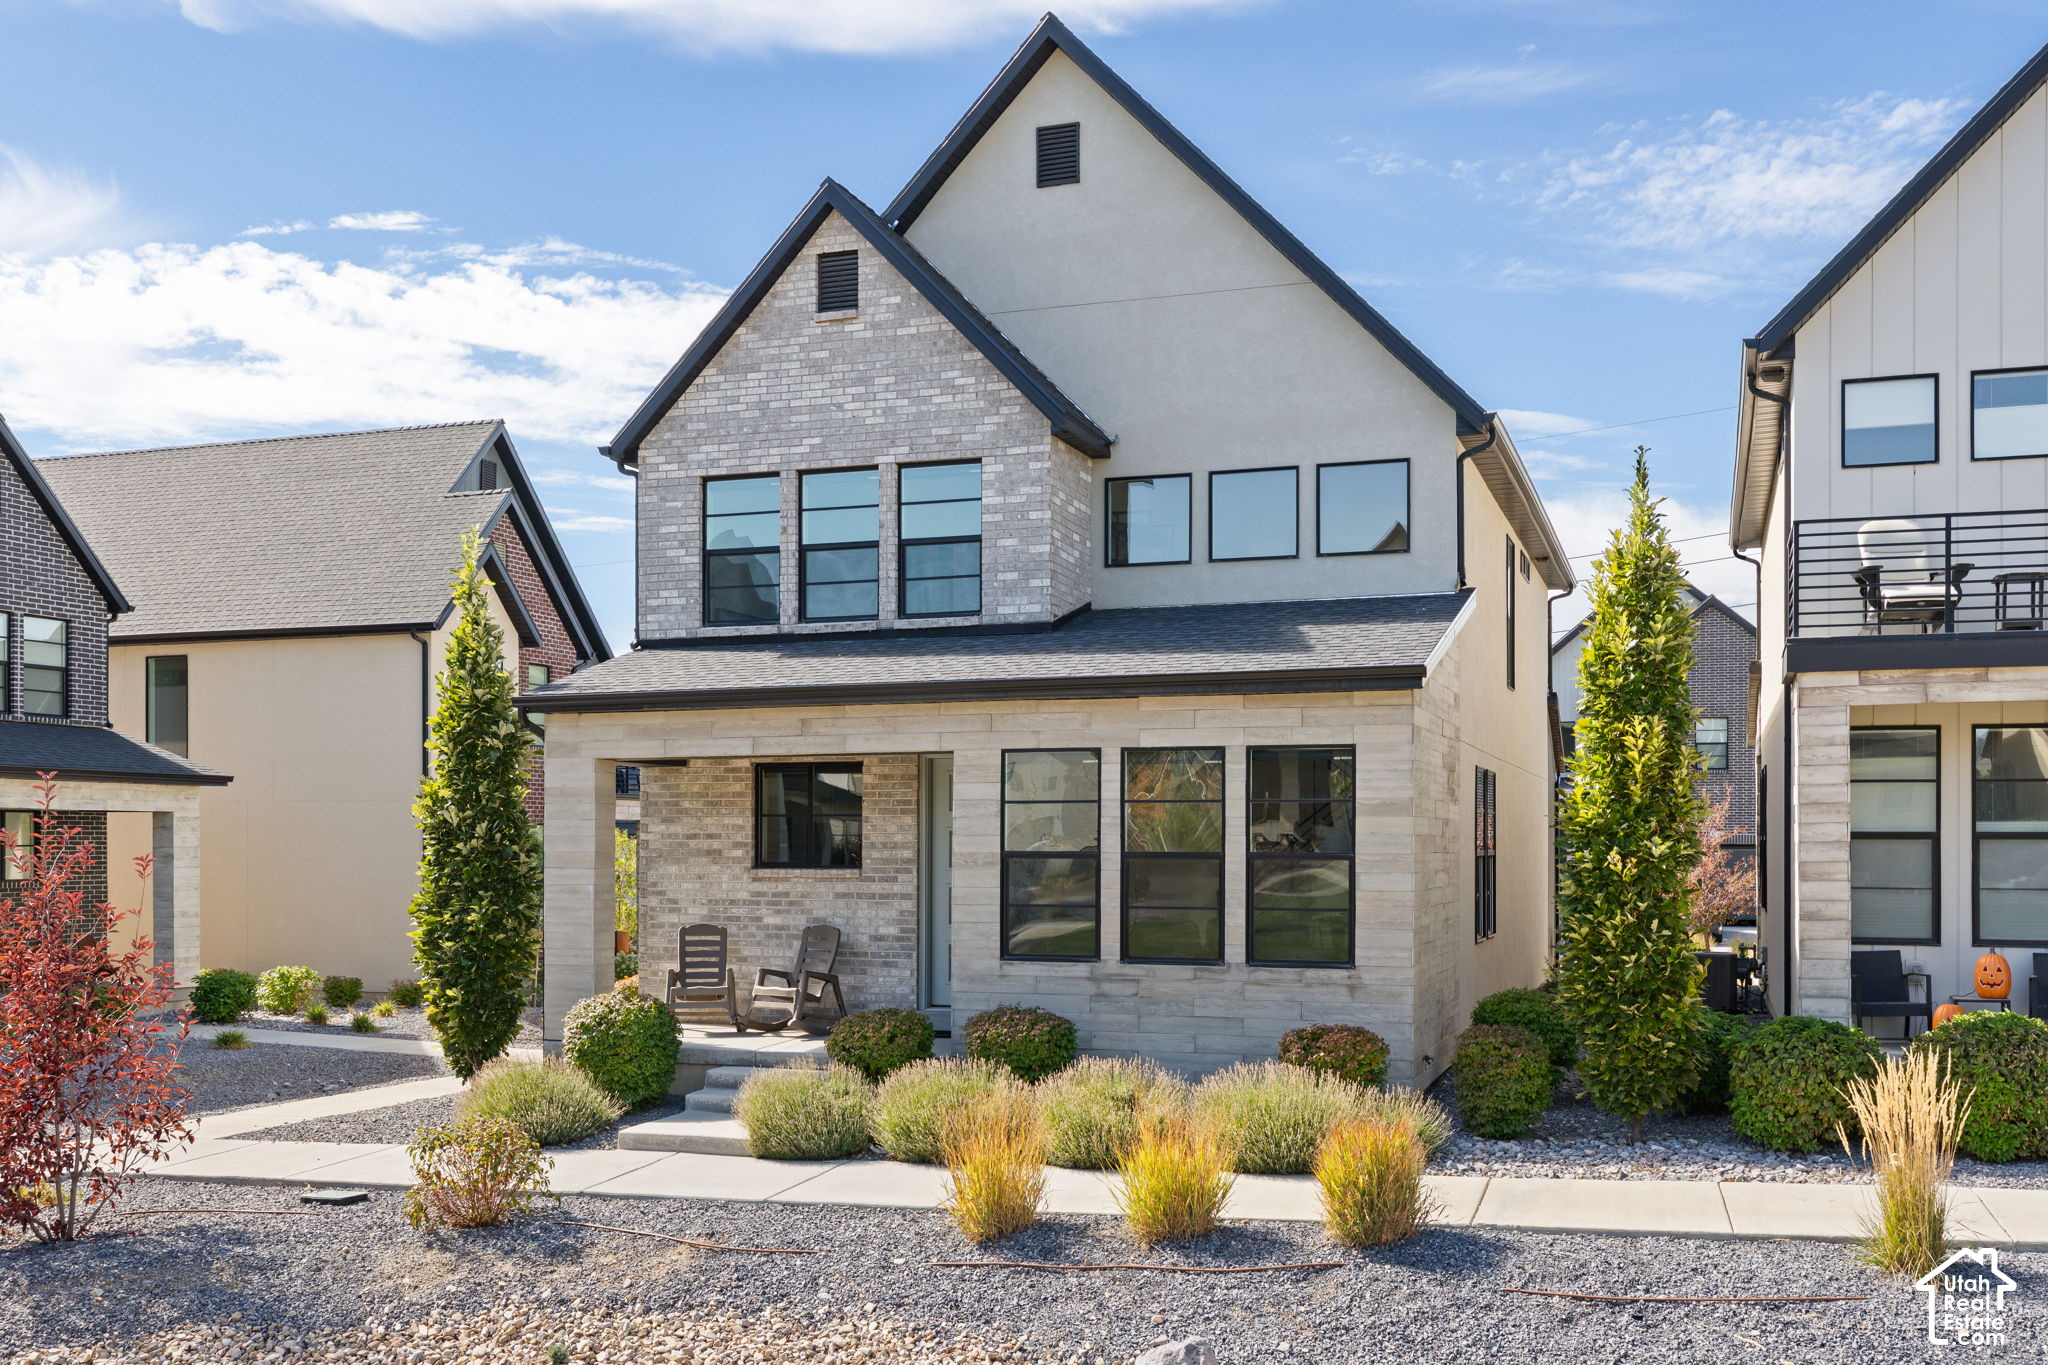
Modern two-story home with steep gables, gray brick, a covered porch, and landscaped gravel yard.
Modern two-story home with a covered porch, gray brick facade, and gravel landscaping.
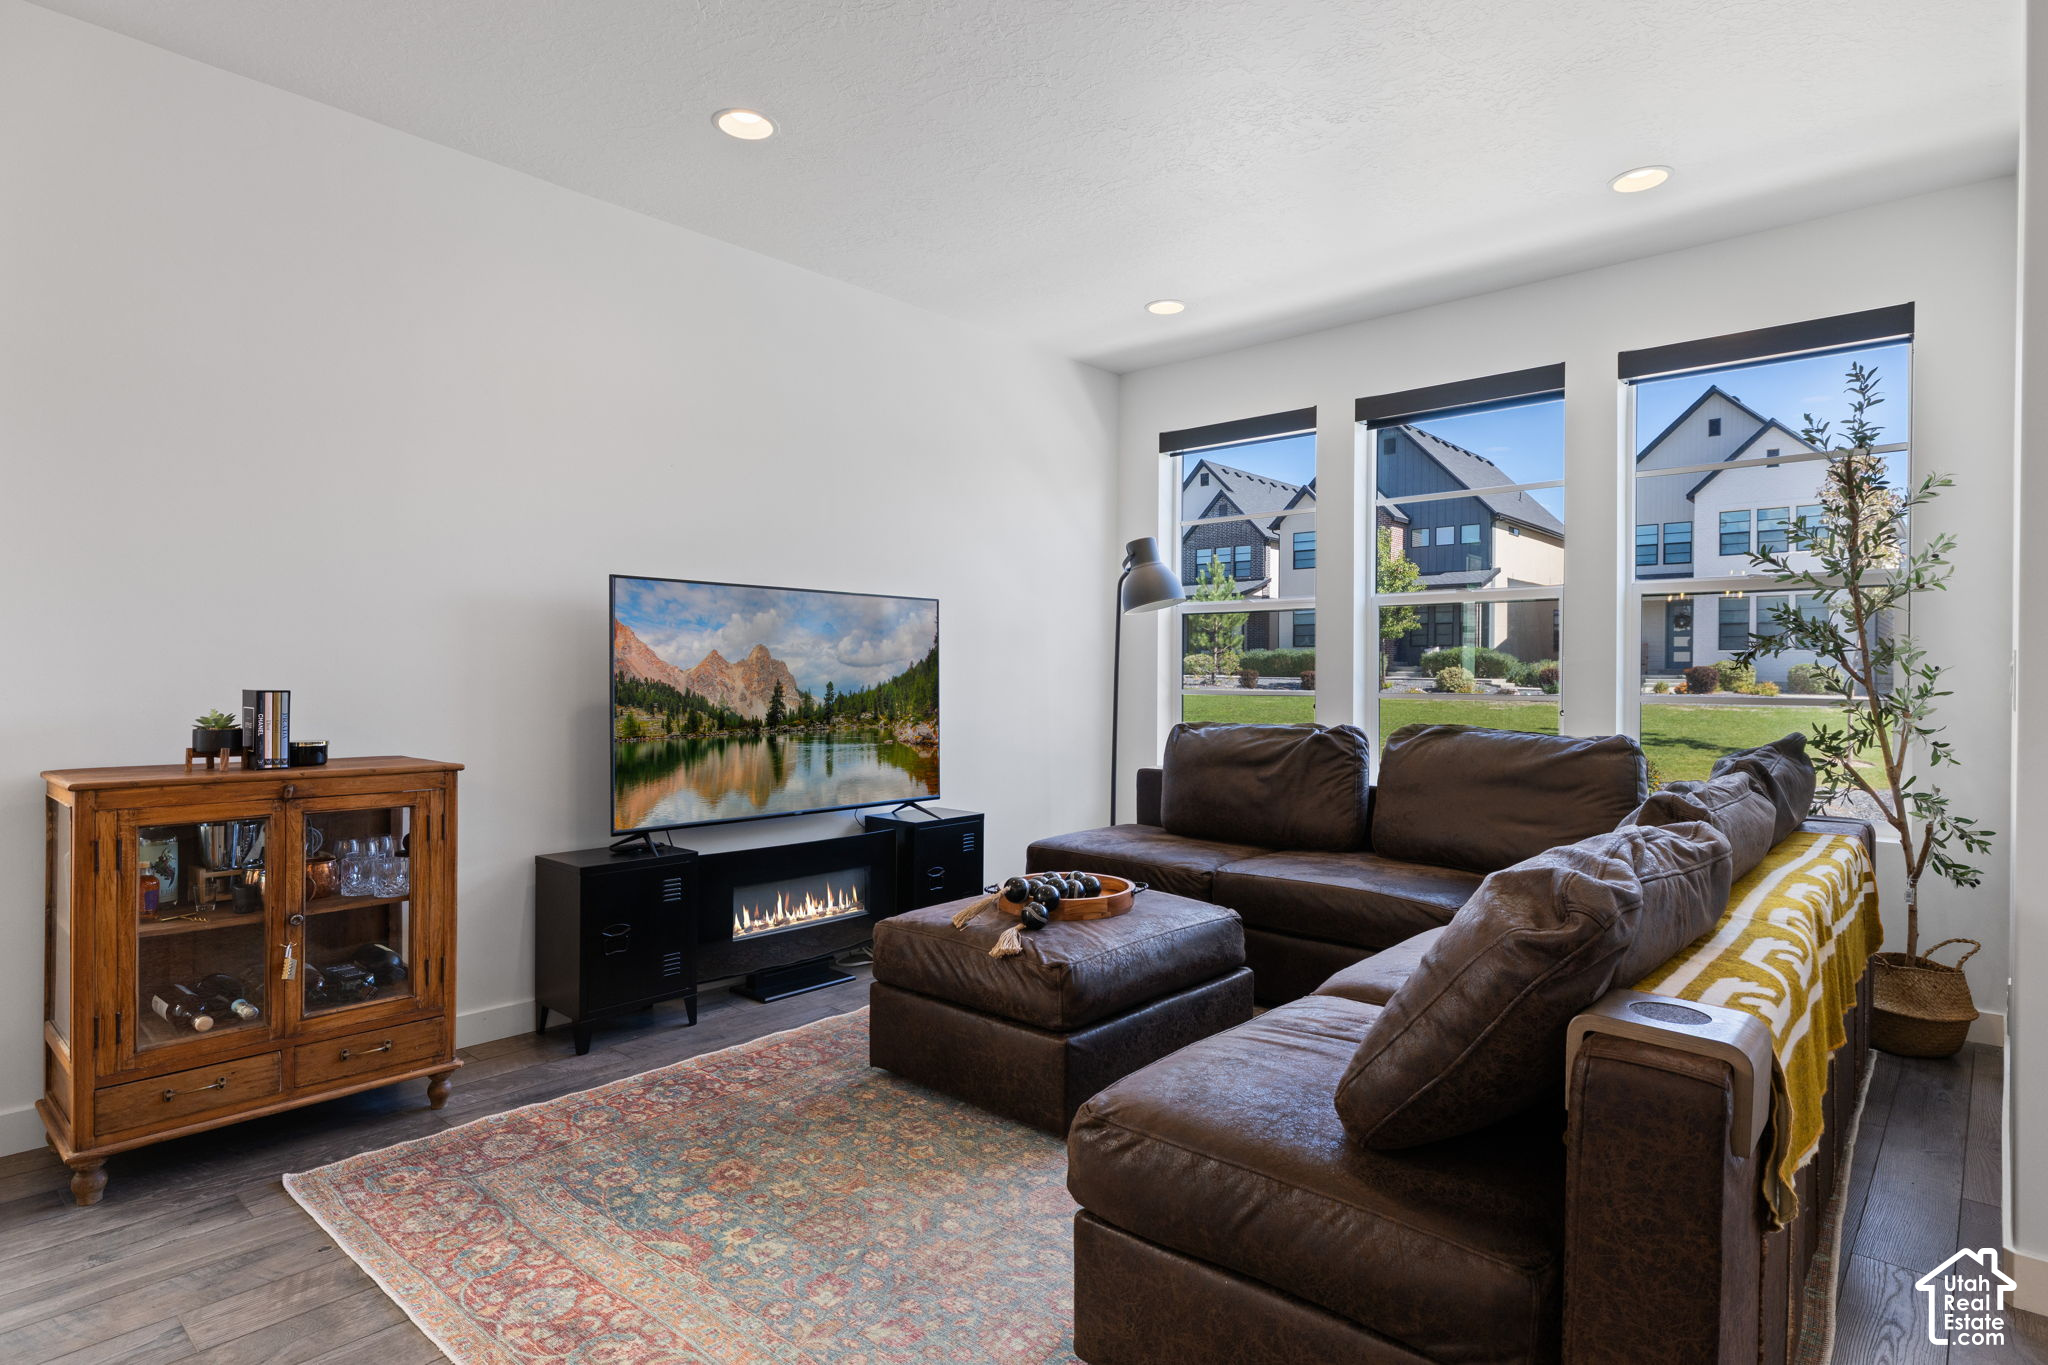
Living room with a brown sectional, patterned rug, electric fireplace, and tall windows.
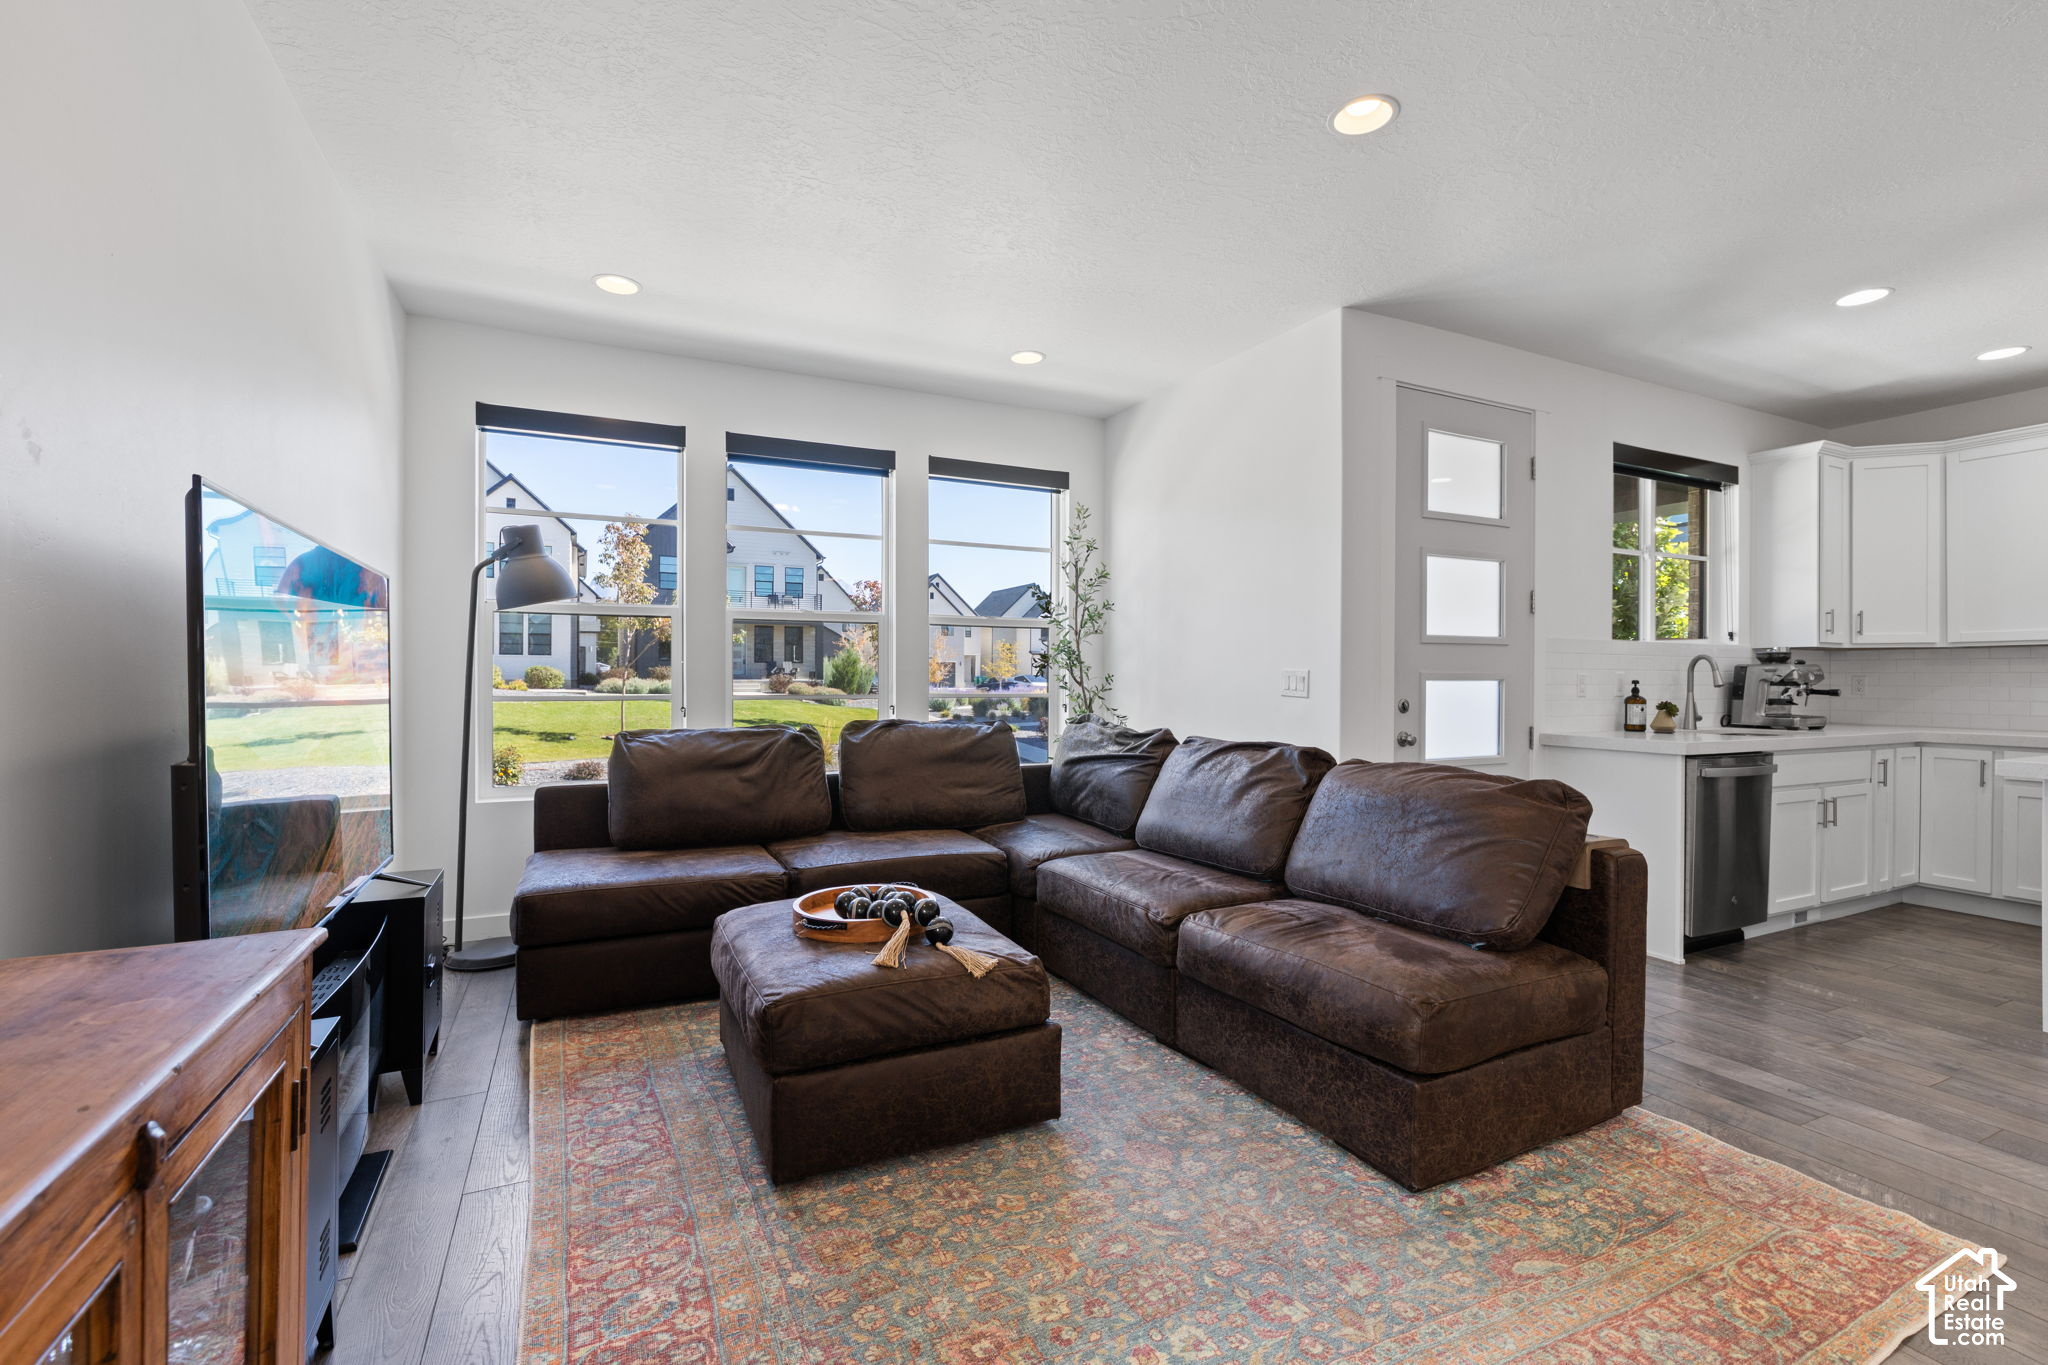
Furnished living room with a brown sectional, patterned rug, tall windows, and an adjoining white kitchen.
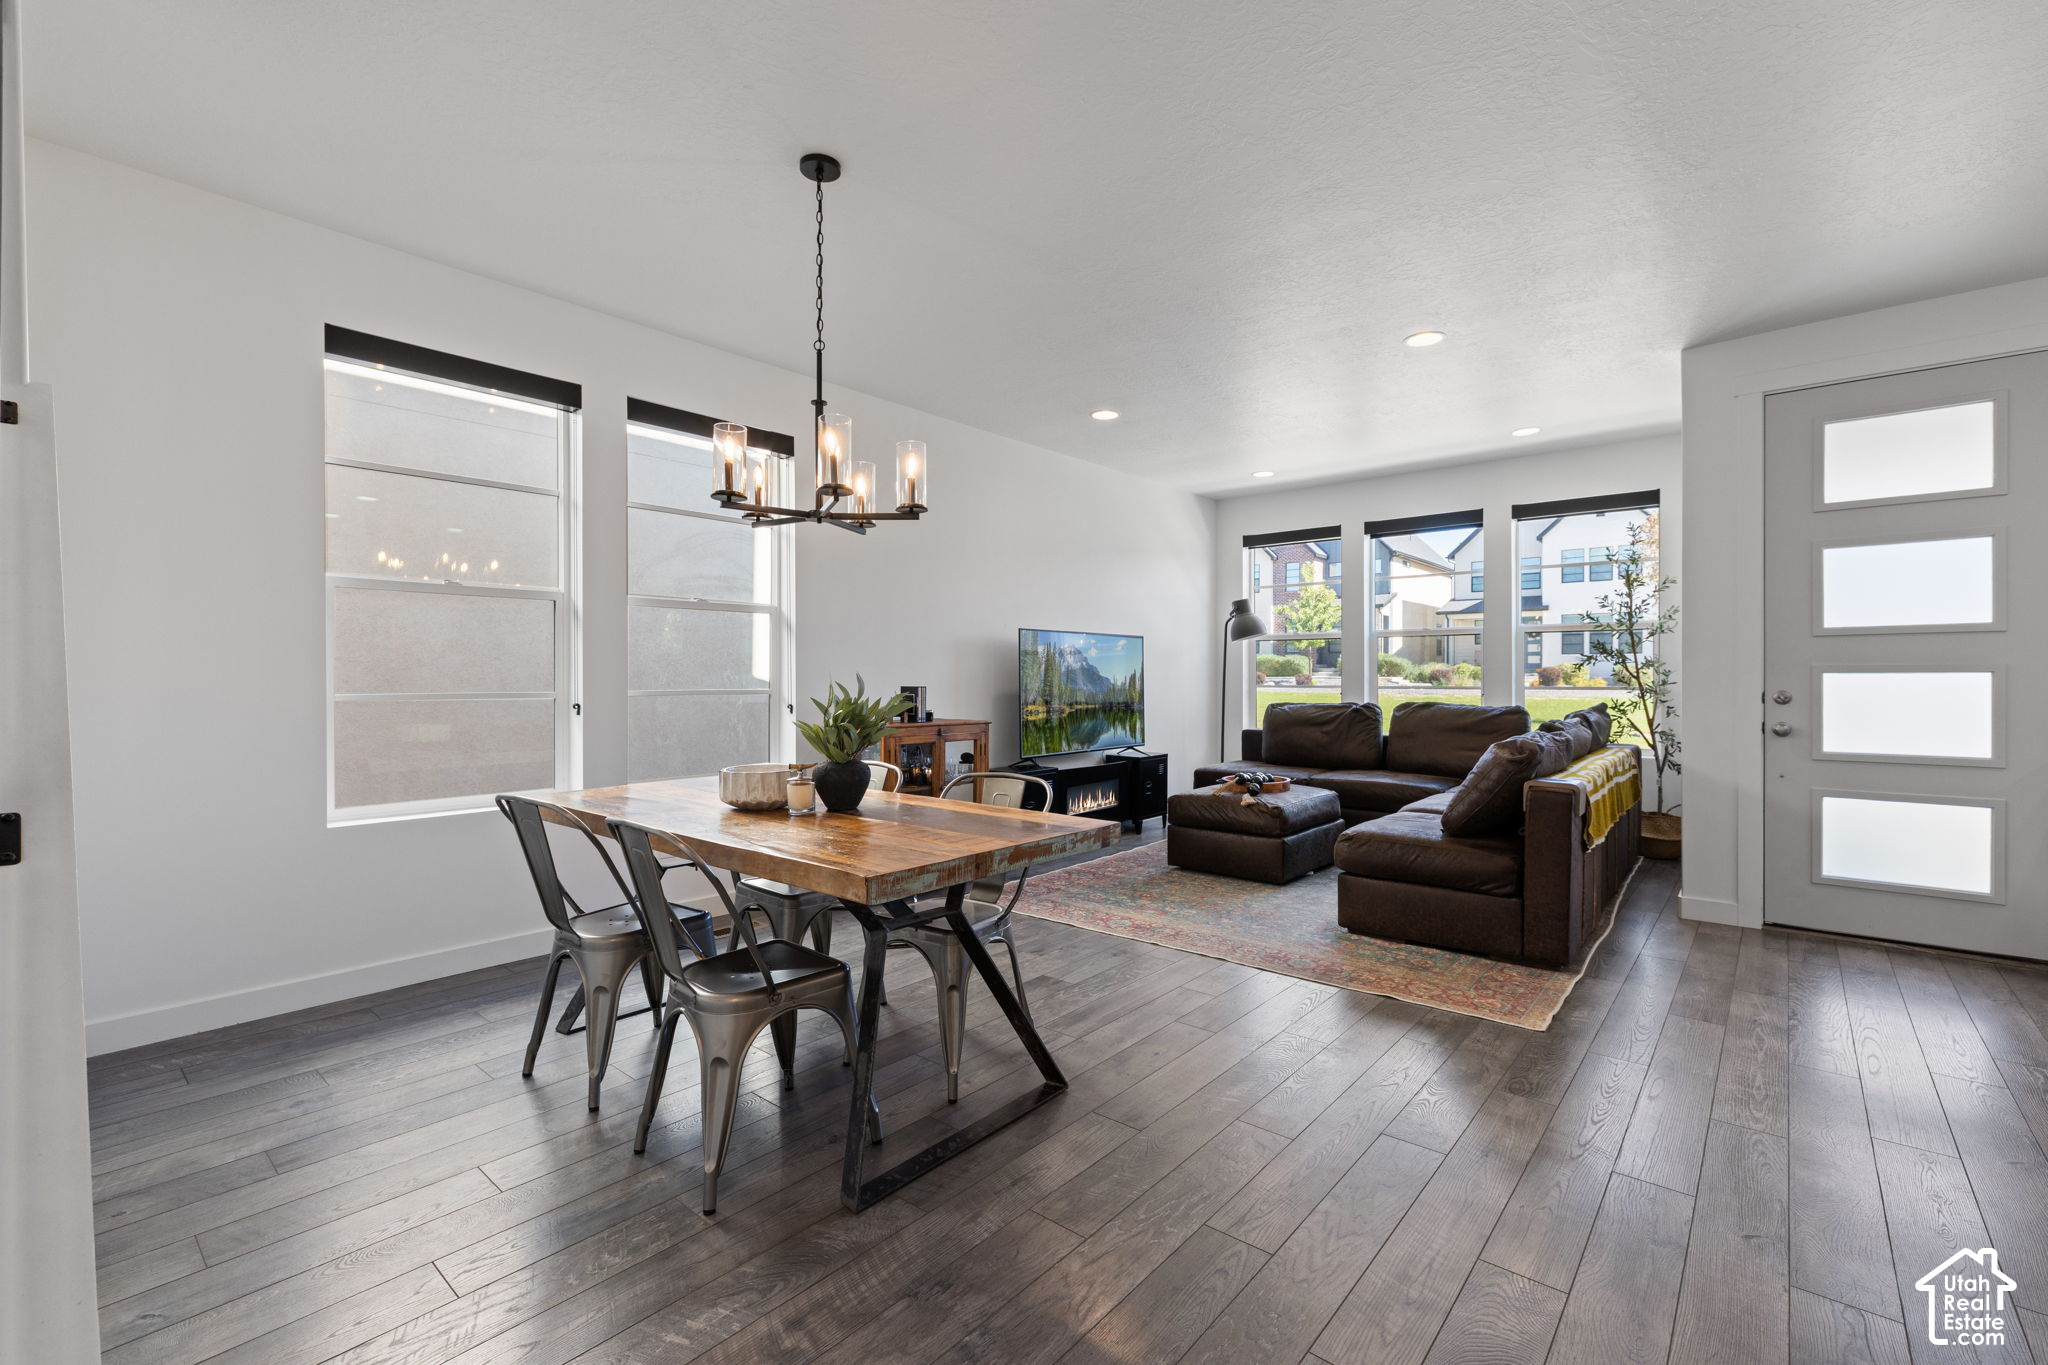
Open-plan living and dining room with a dark sectional, wood dining table, and gray plank flooring.
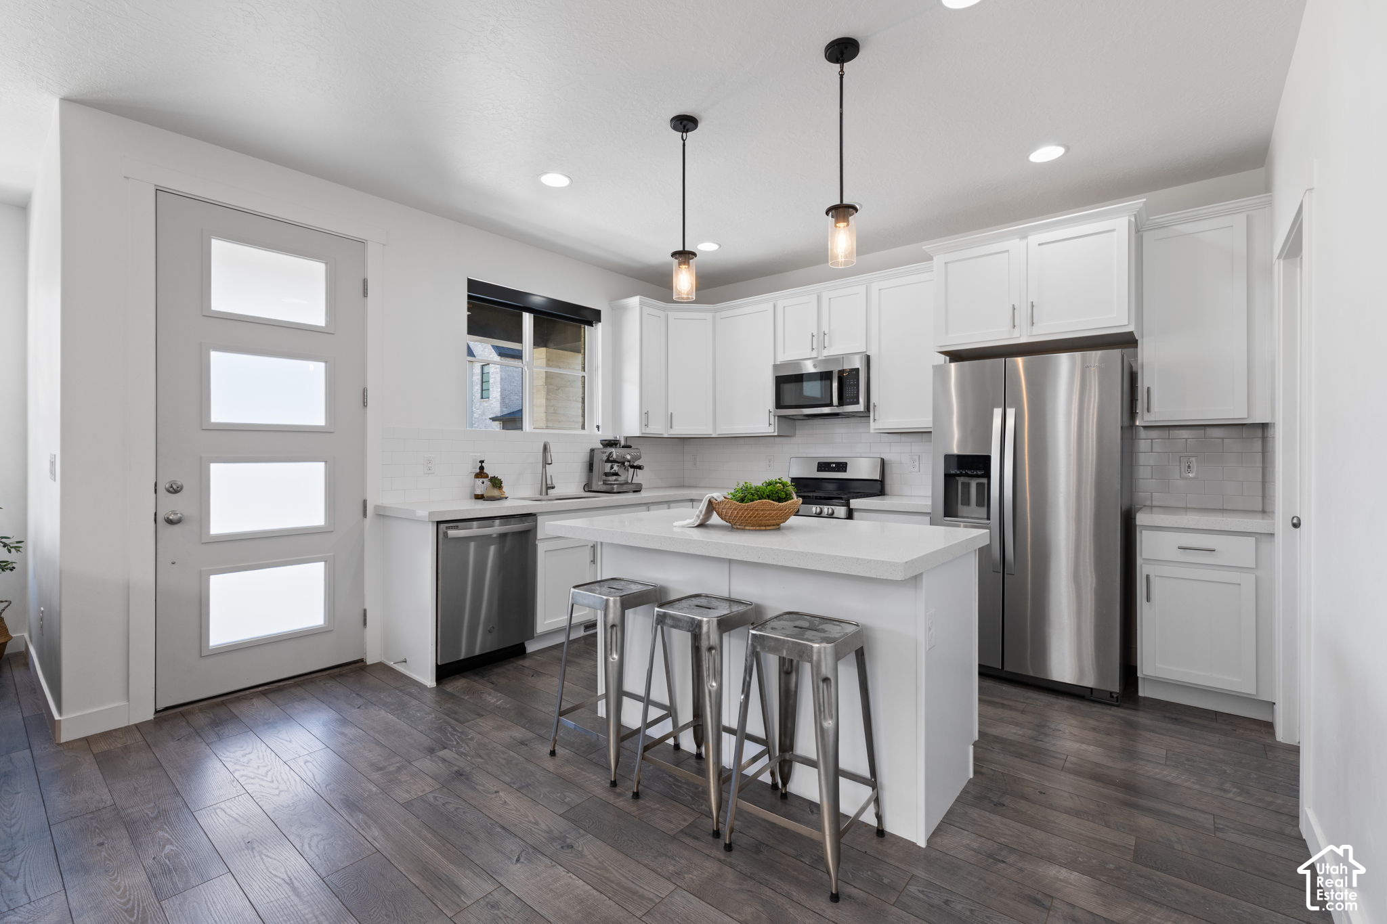
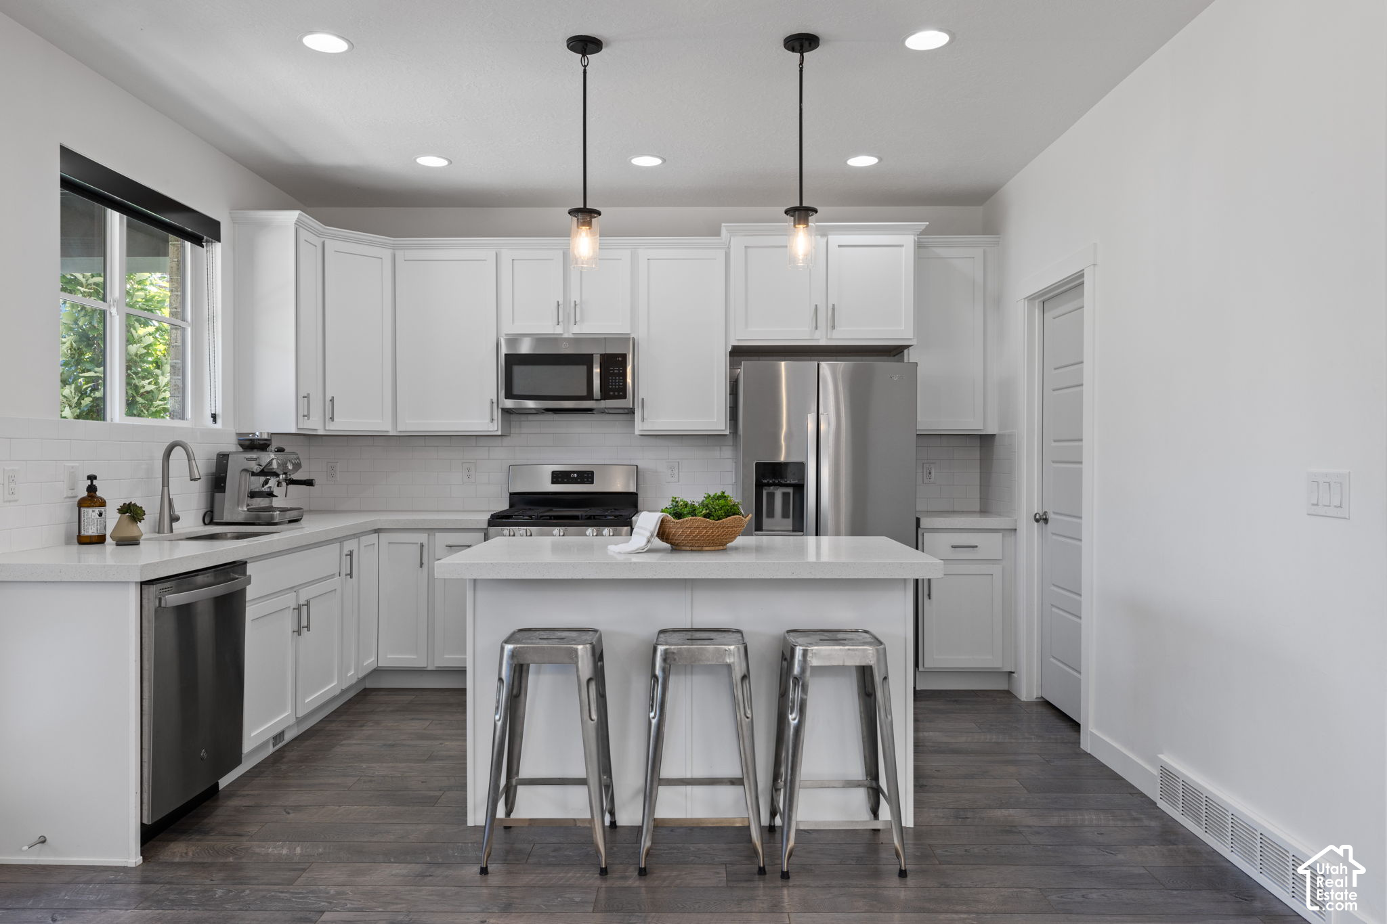
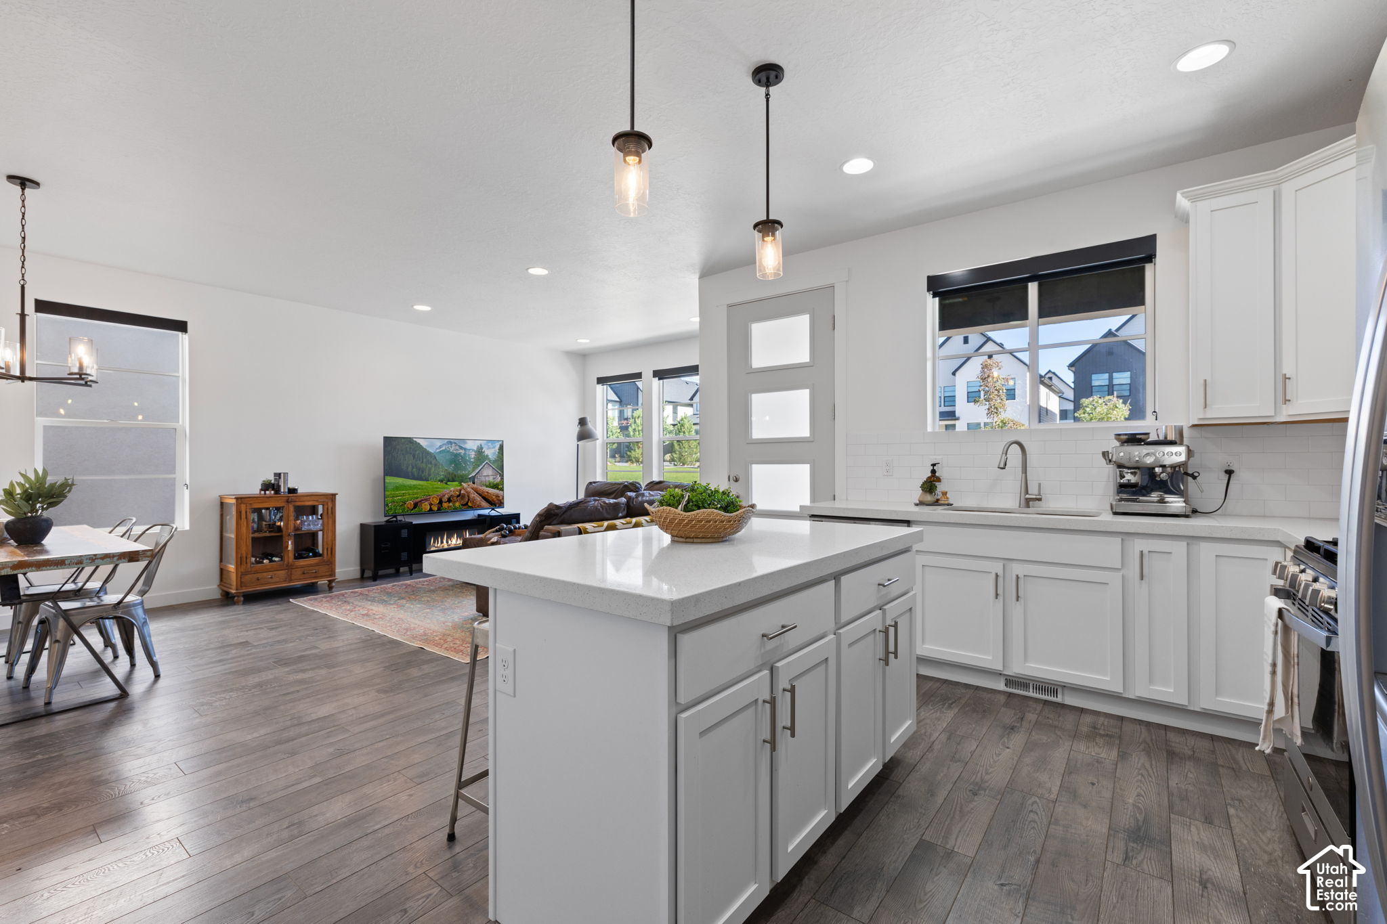
Modern kitchen with white cabinets, stainless steel appliances, and a large island with three stools.
Bright white kitchen with stainless steel appliances and a large island with three metal stools.
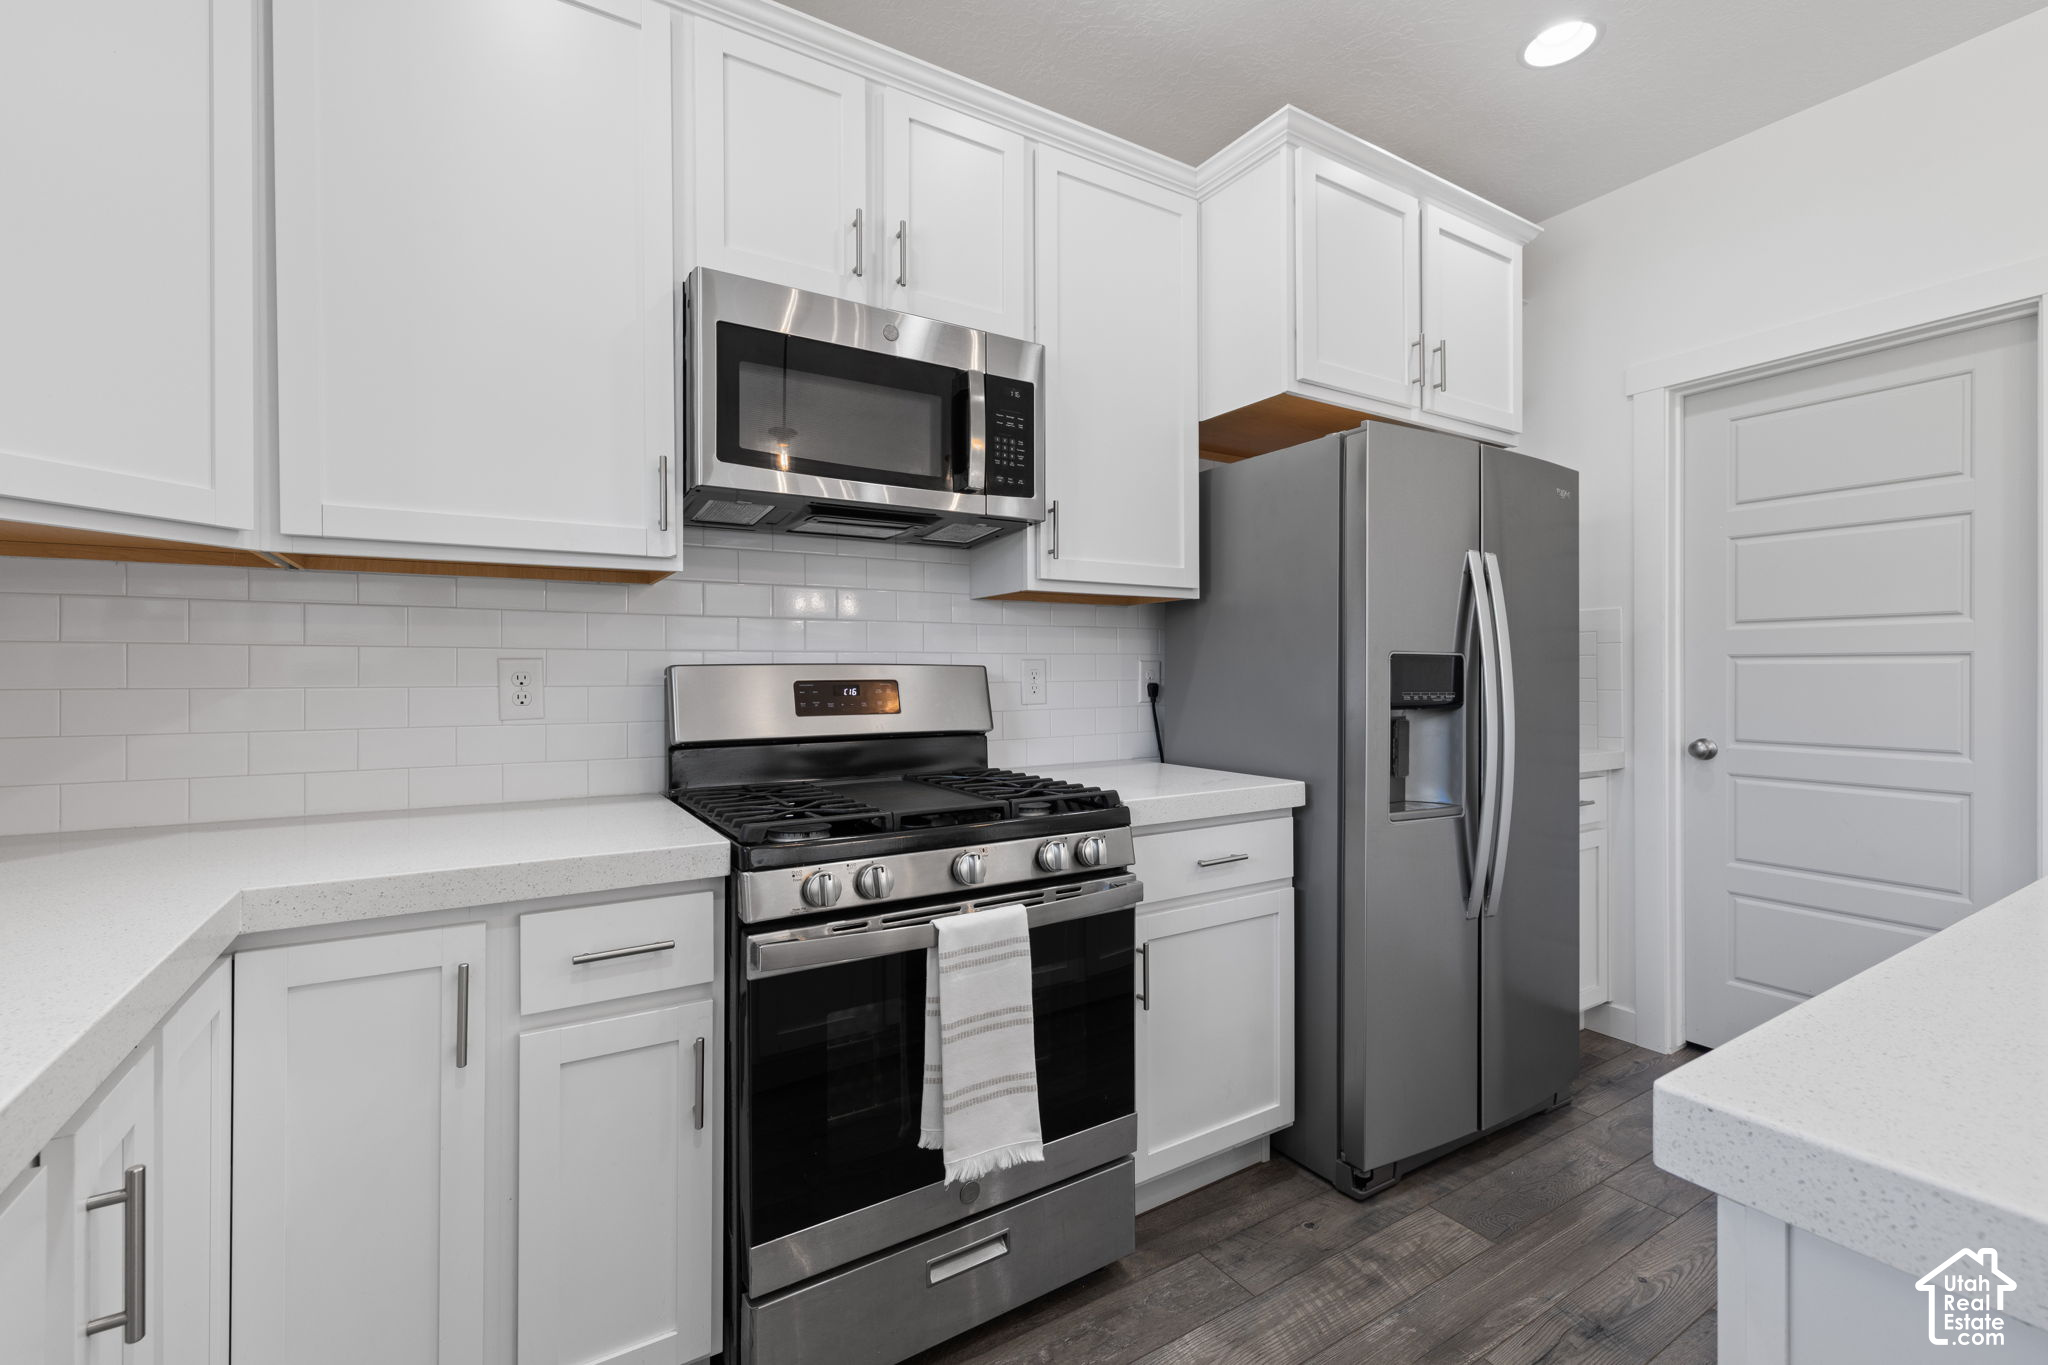
Kitchen with white shaker cabinets, stainless steel appliances, white tile backsplash, and dark wood flooring.
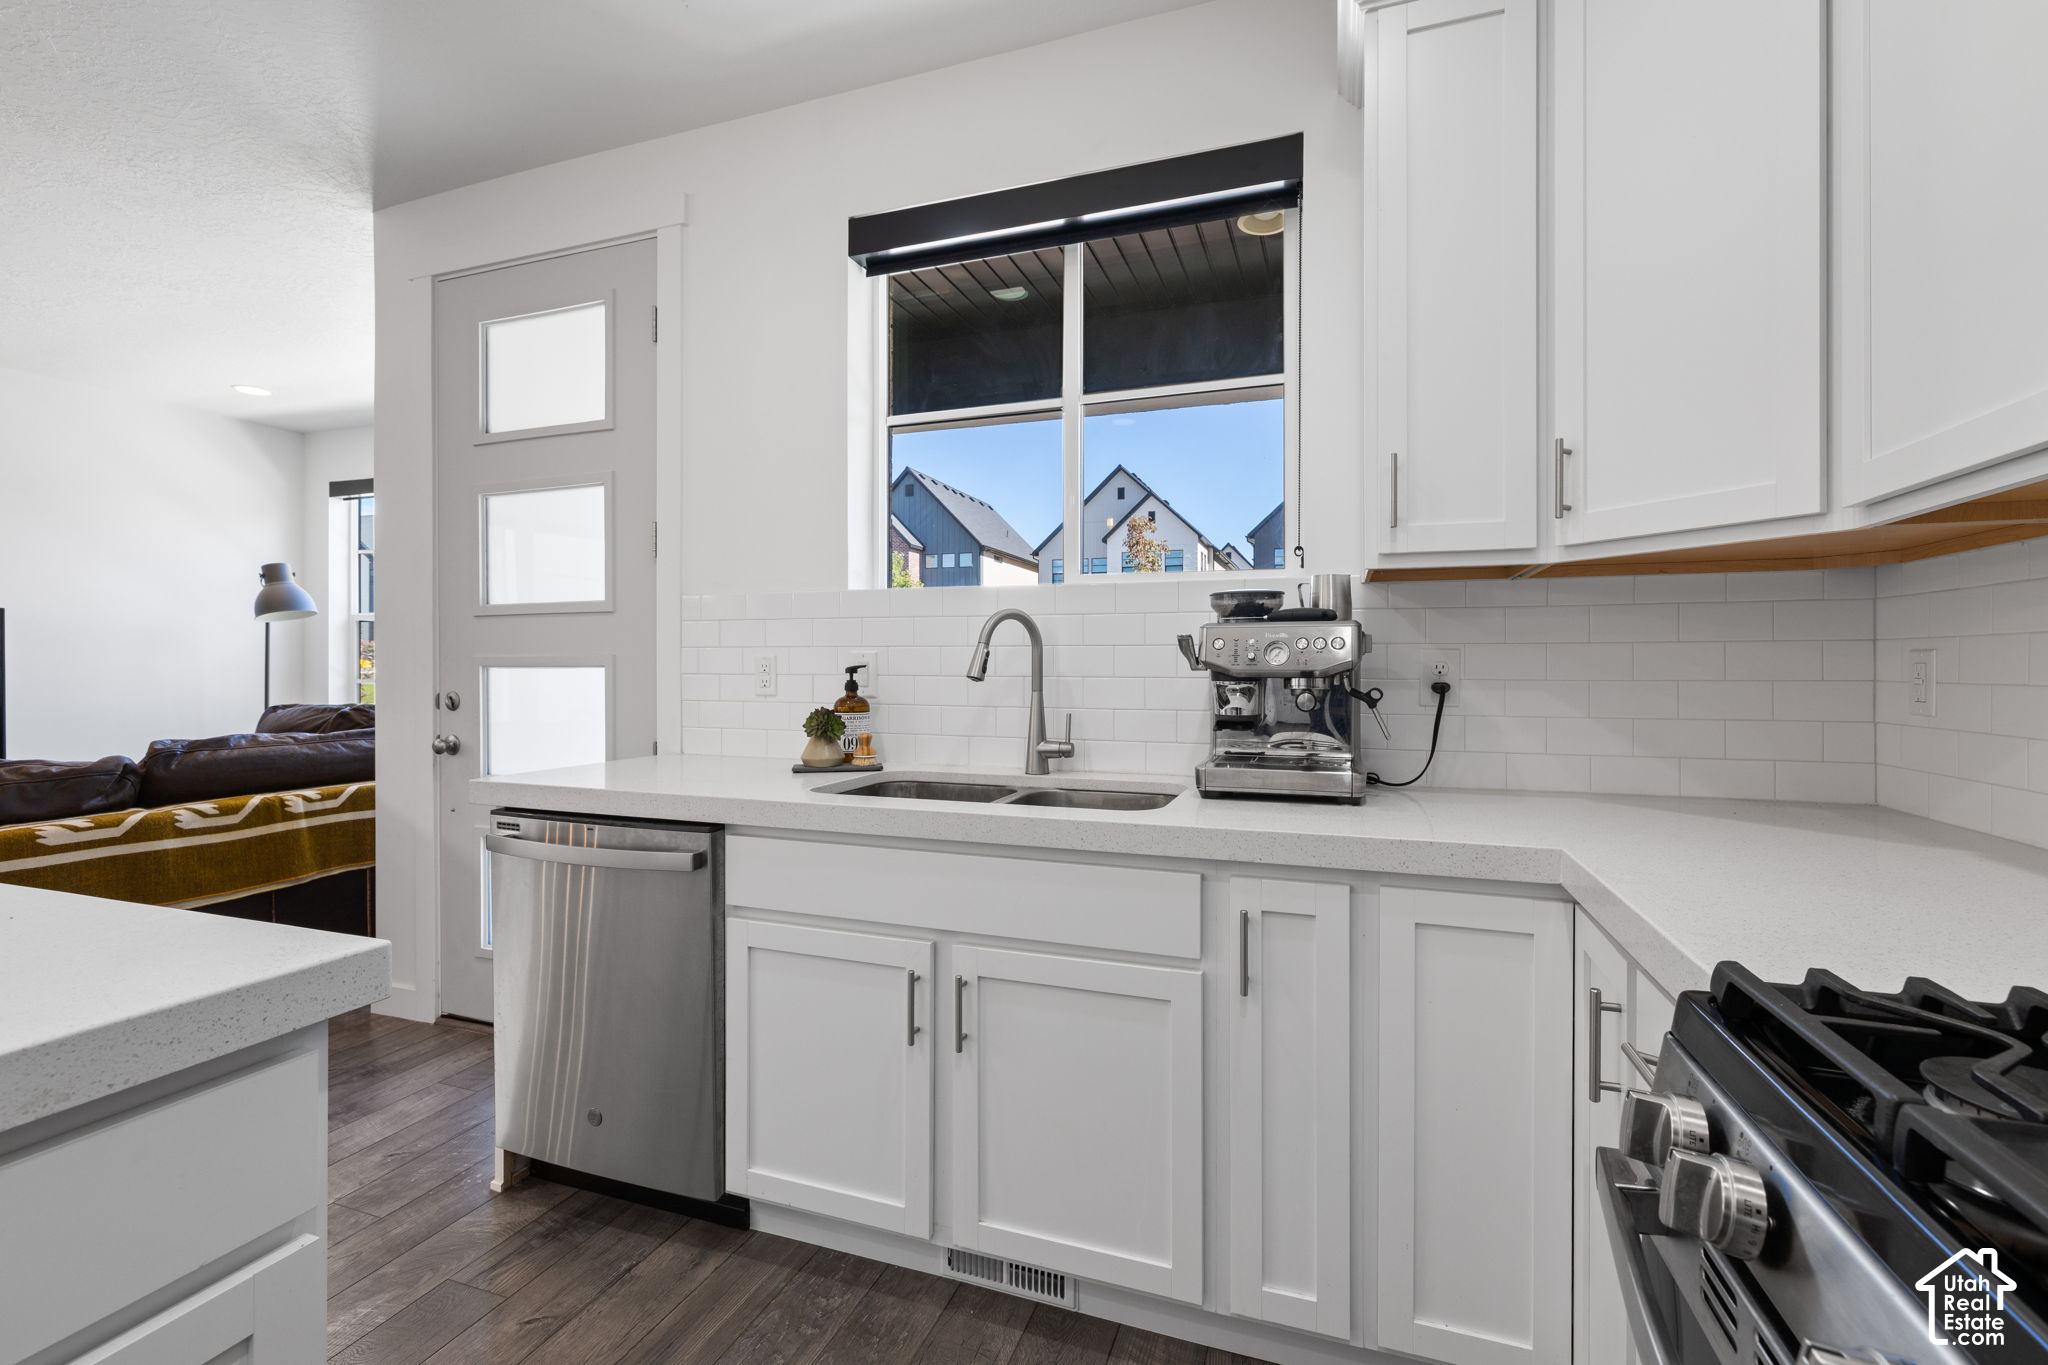
Modern white kitchen with stainless steel appliances and a double sink beneath a large window.
Open-concept kitchen and living room with a large white island, pendant lights, and gray wood-look floors.
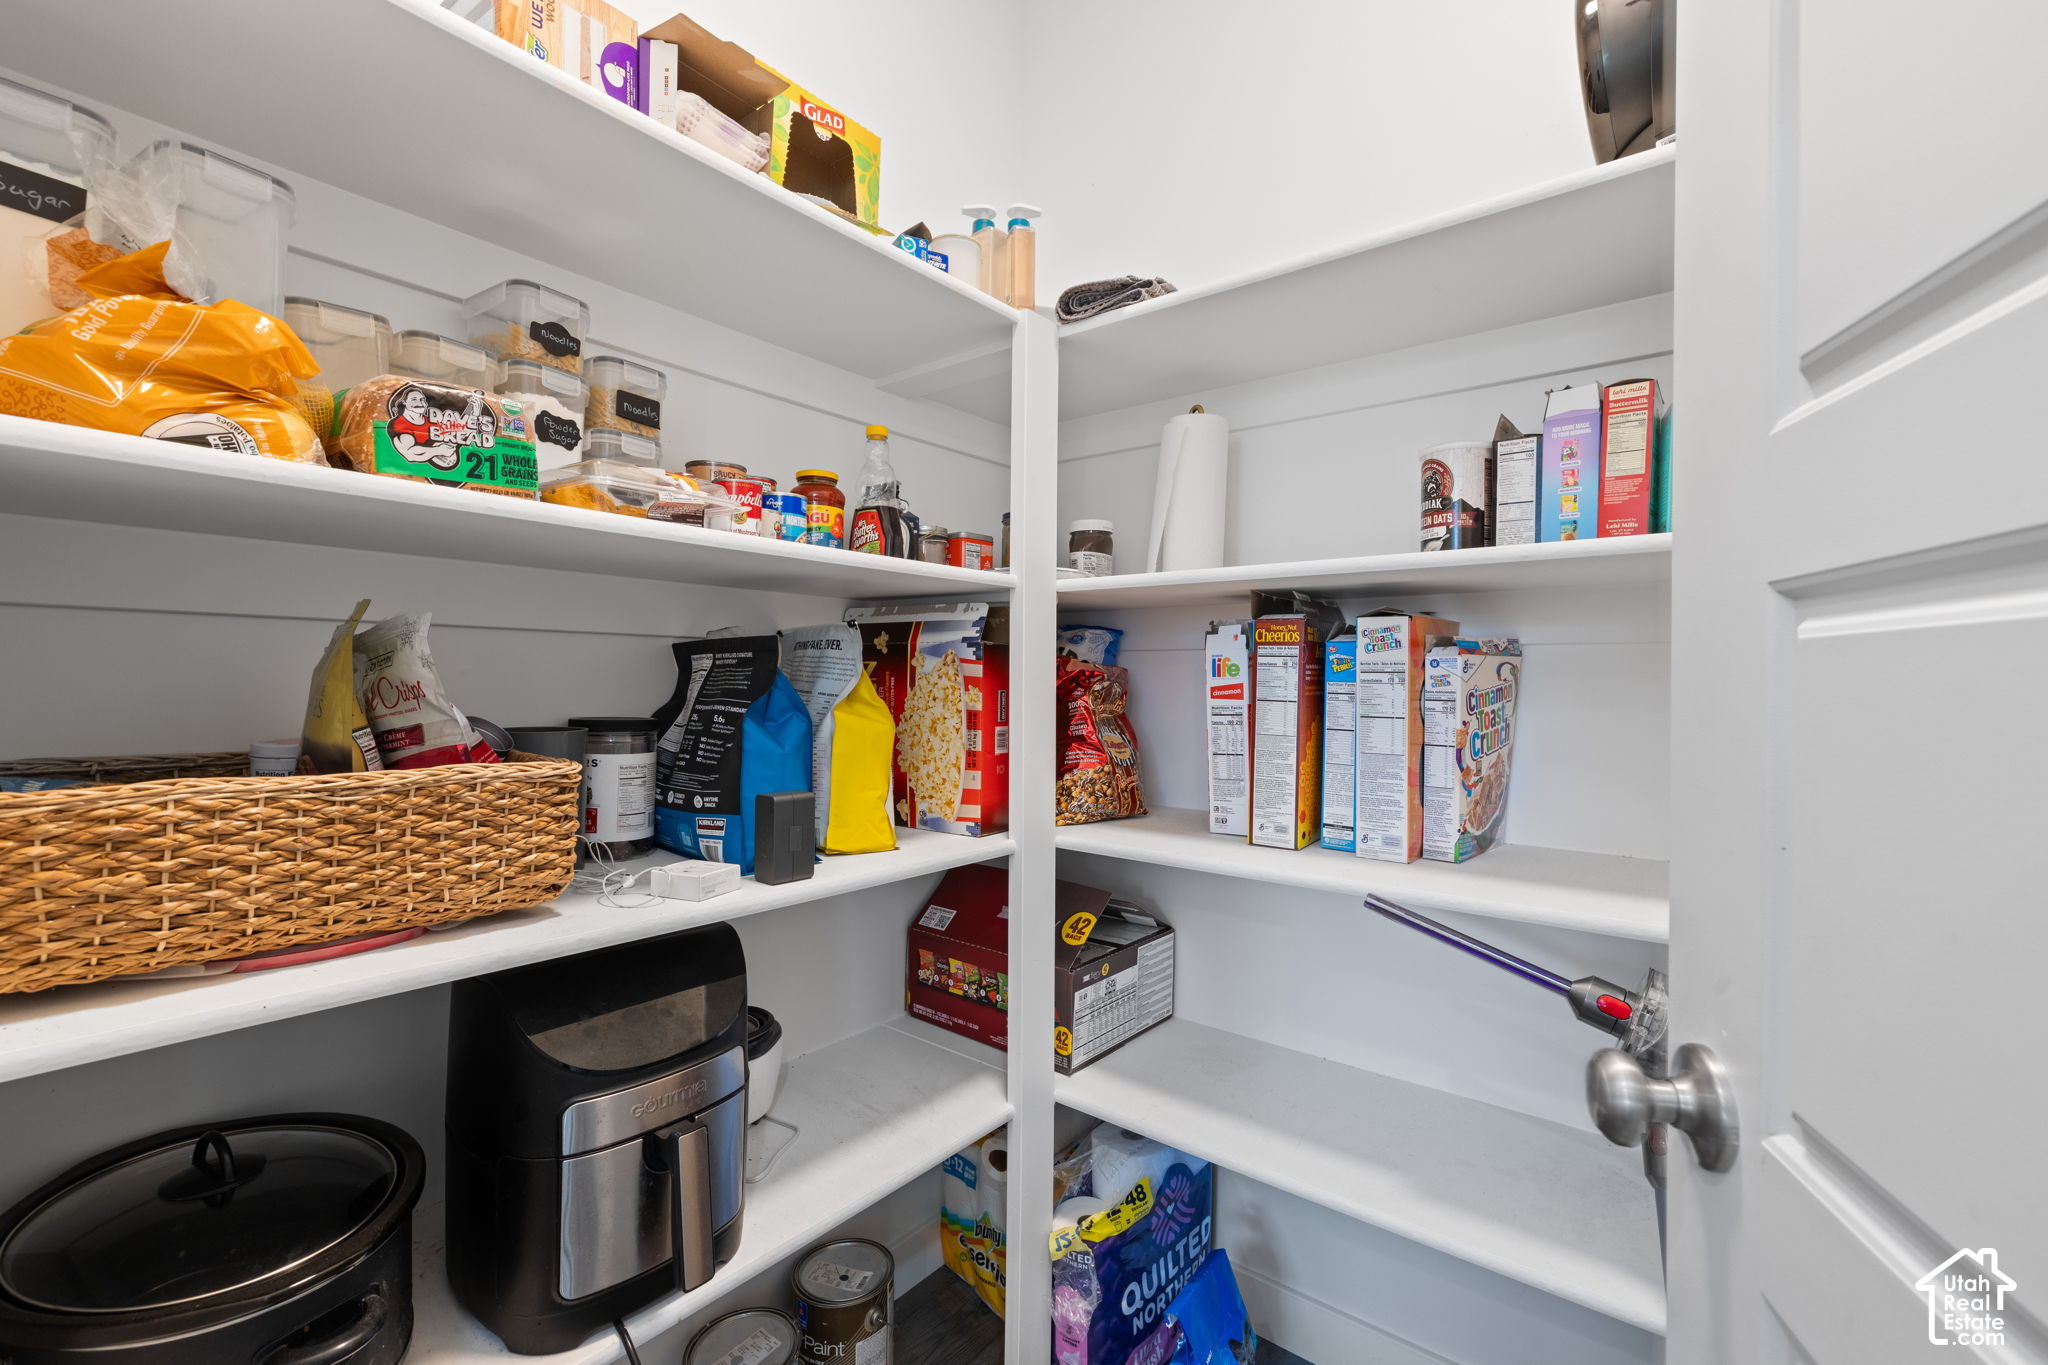
Walk-in pantry with stocked white shelves, a woven basket, and countertop appliances.
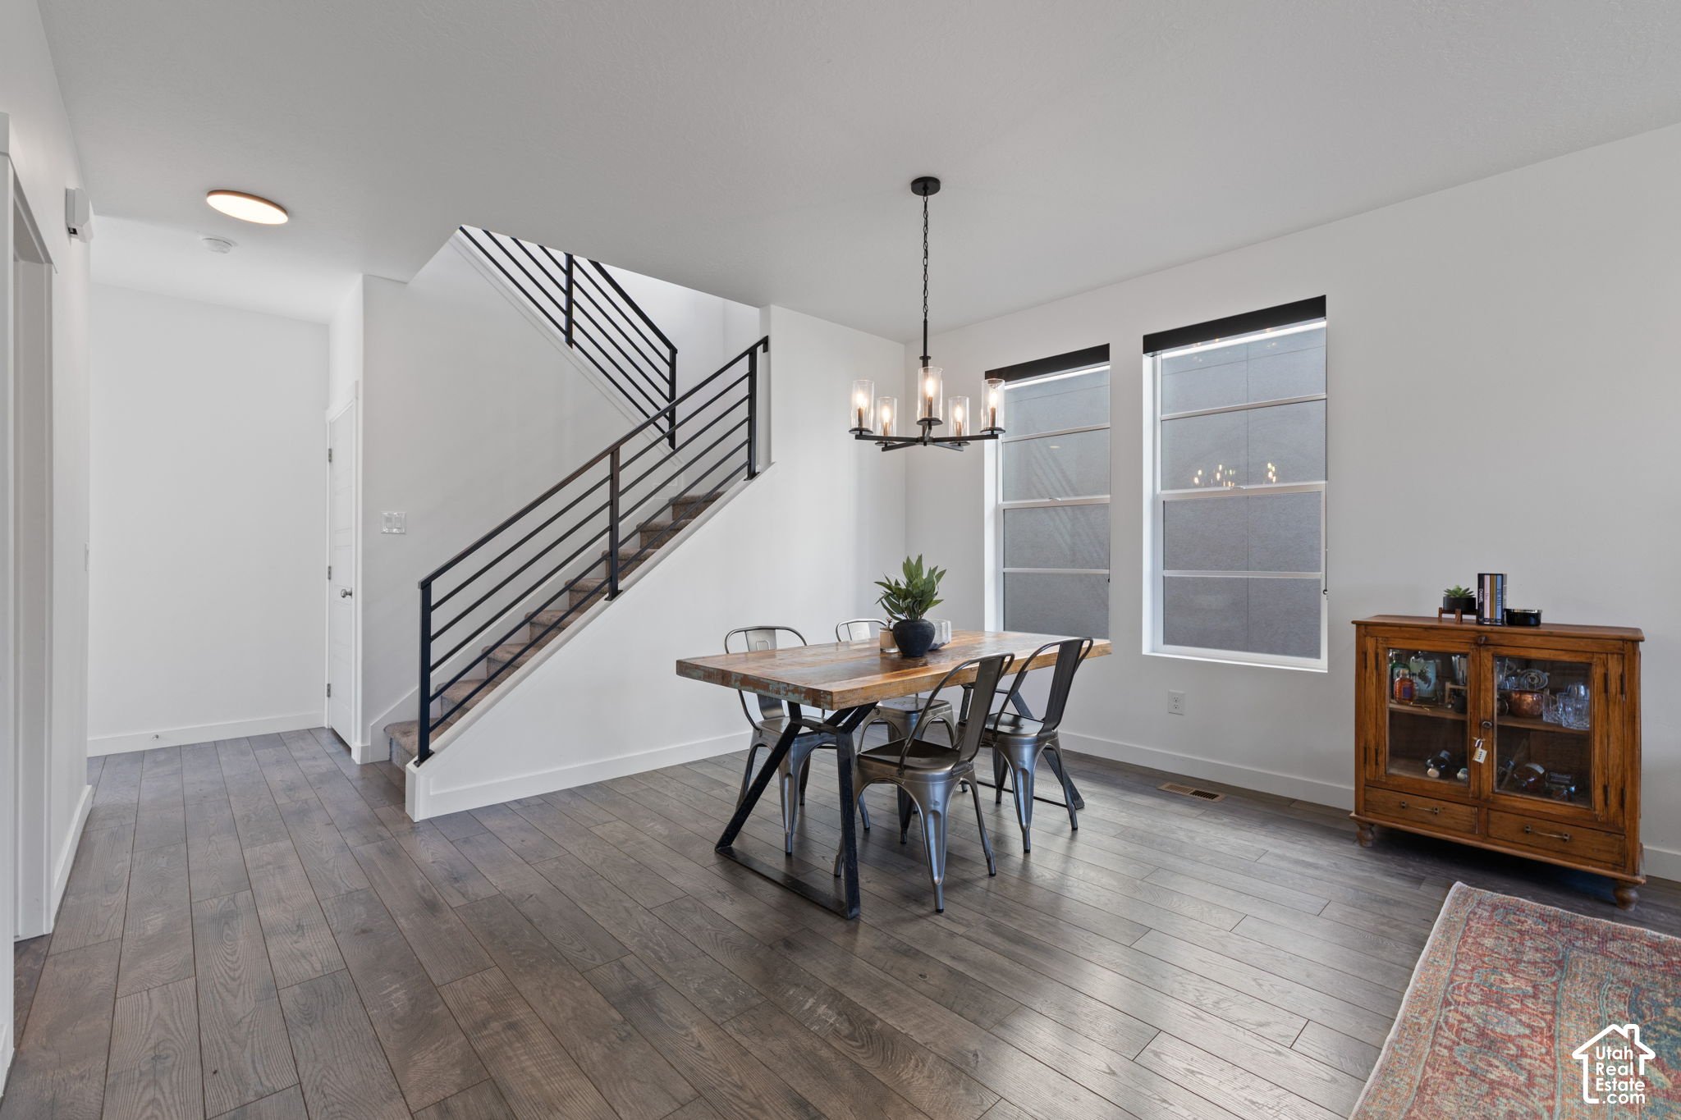
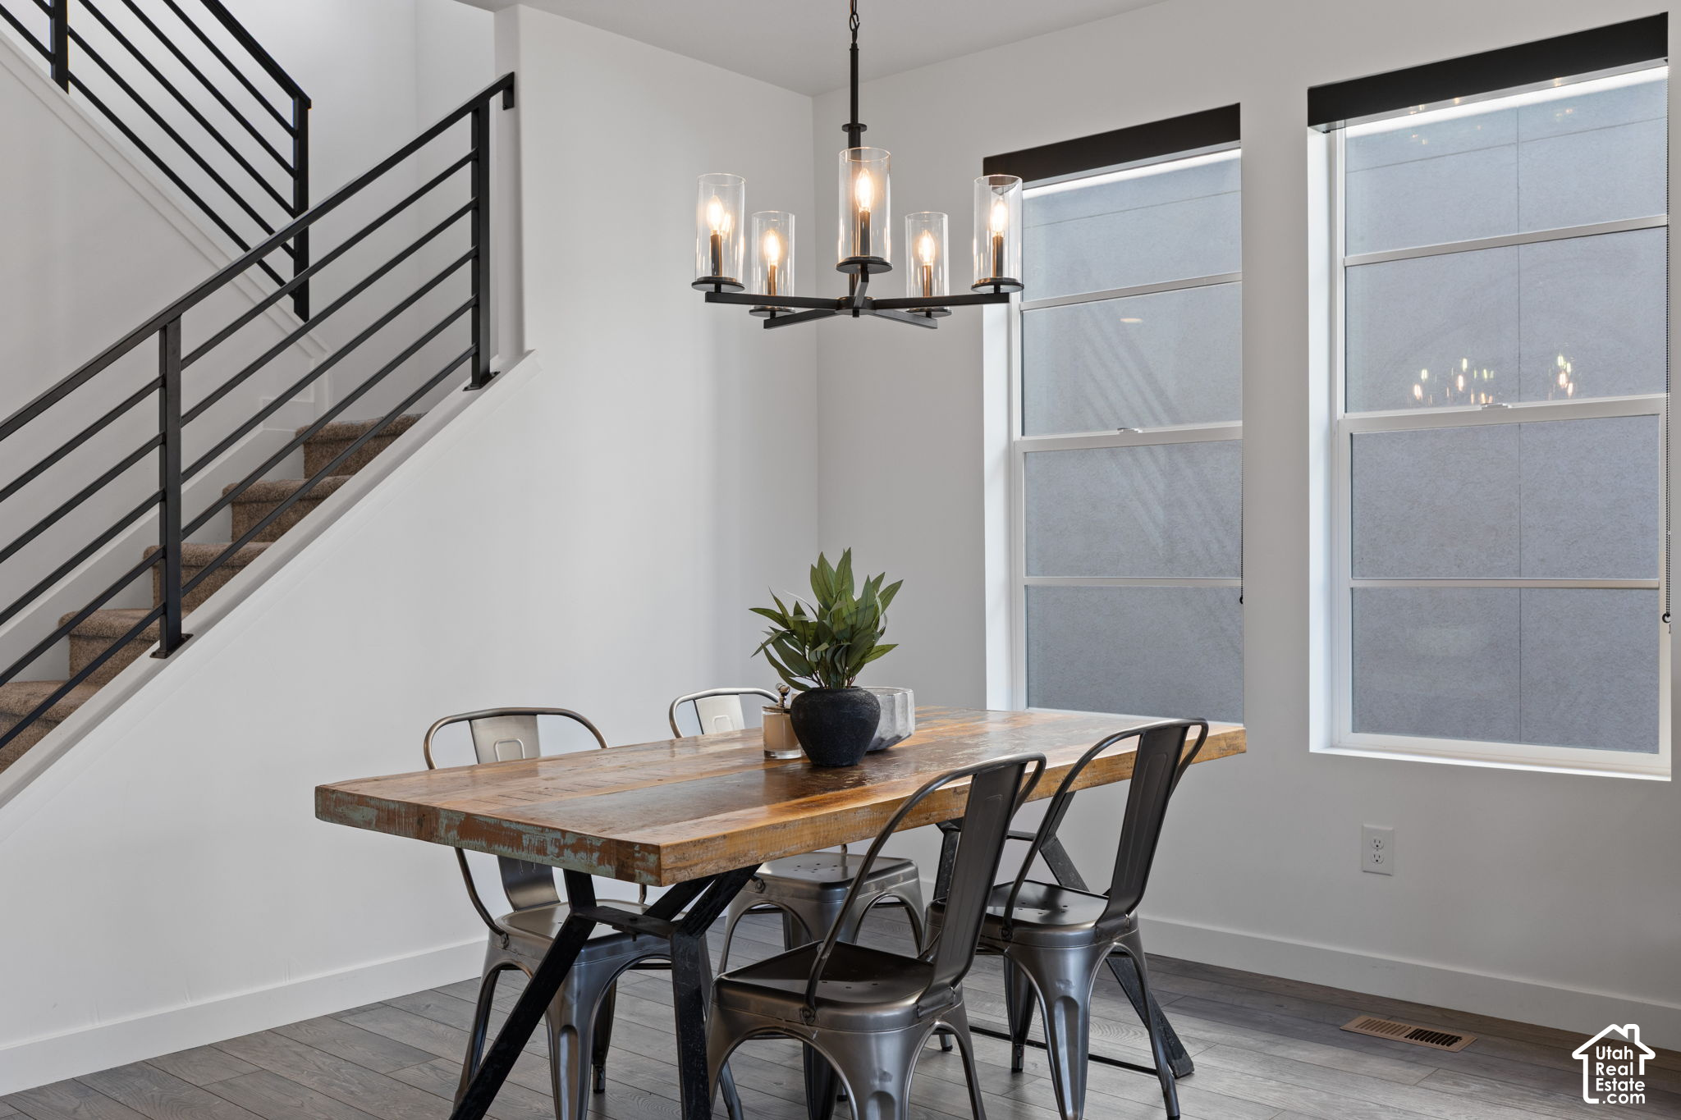
Furnished dining area with a rustic table, black-railed staircase, and gray plank flooring.
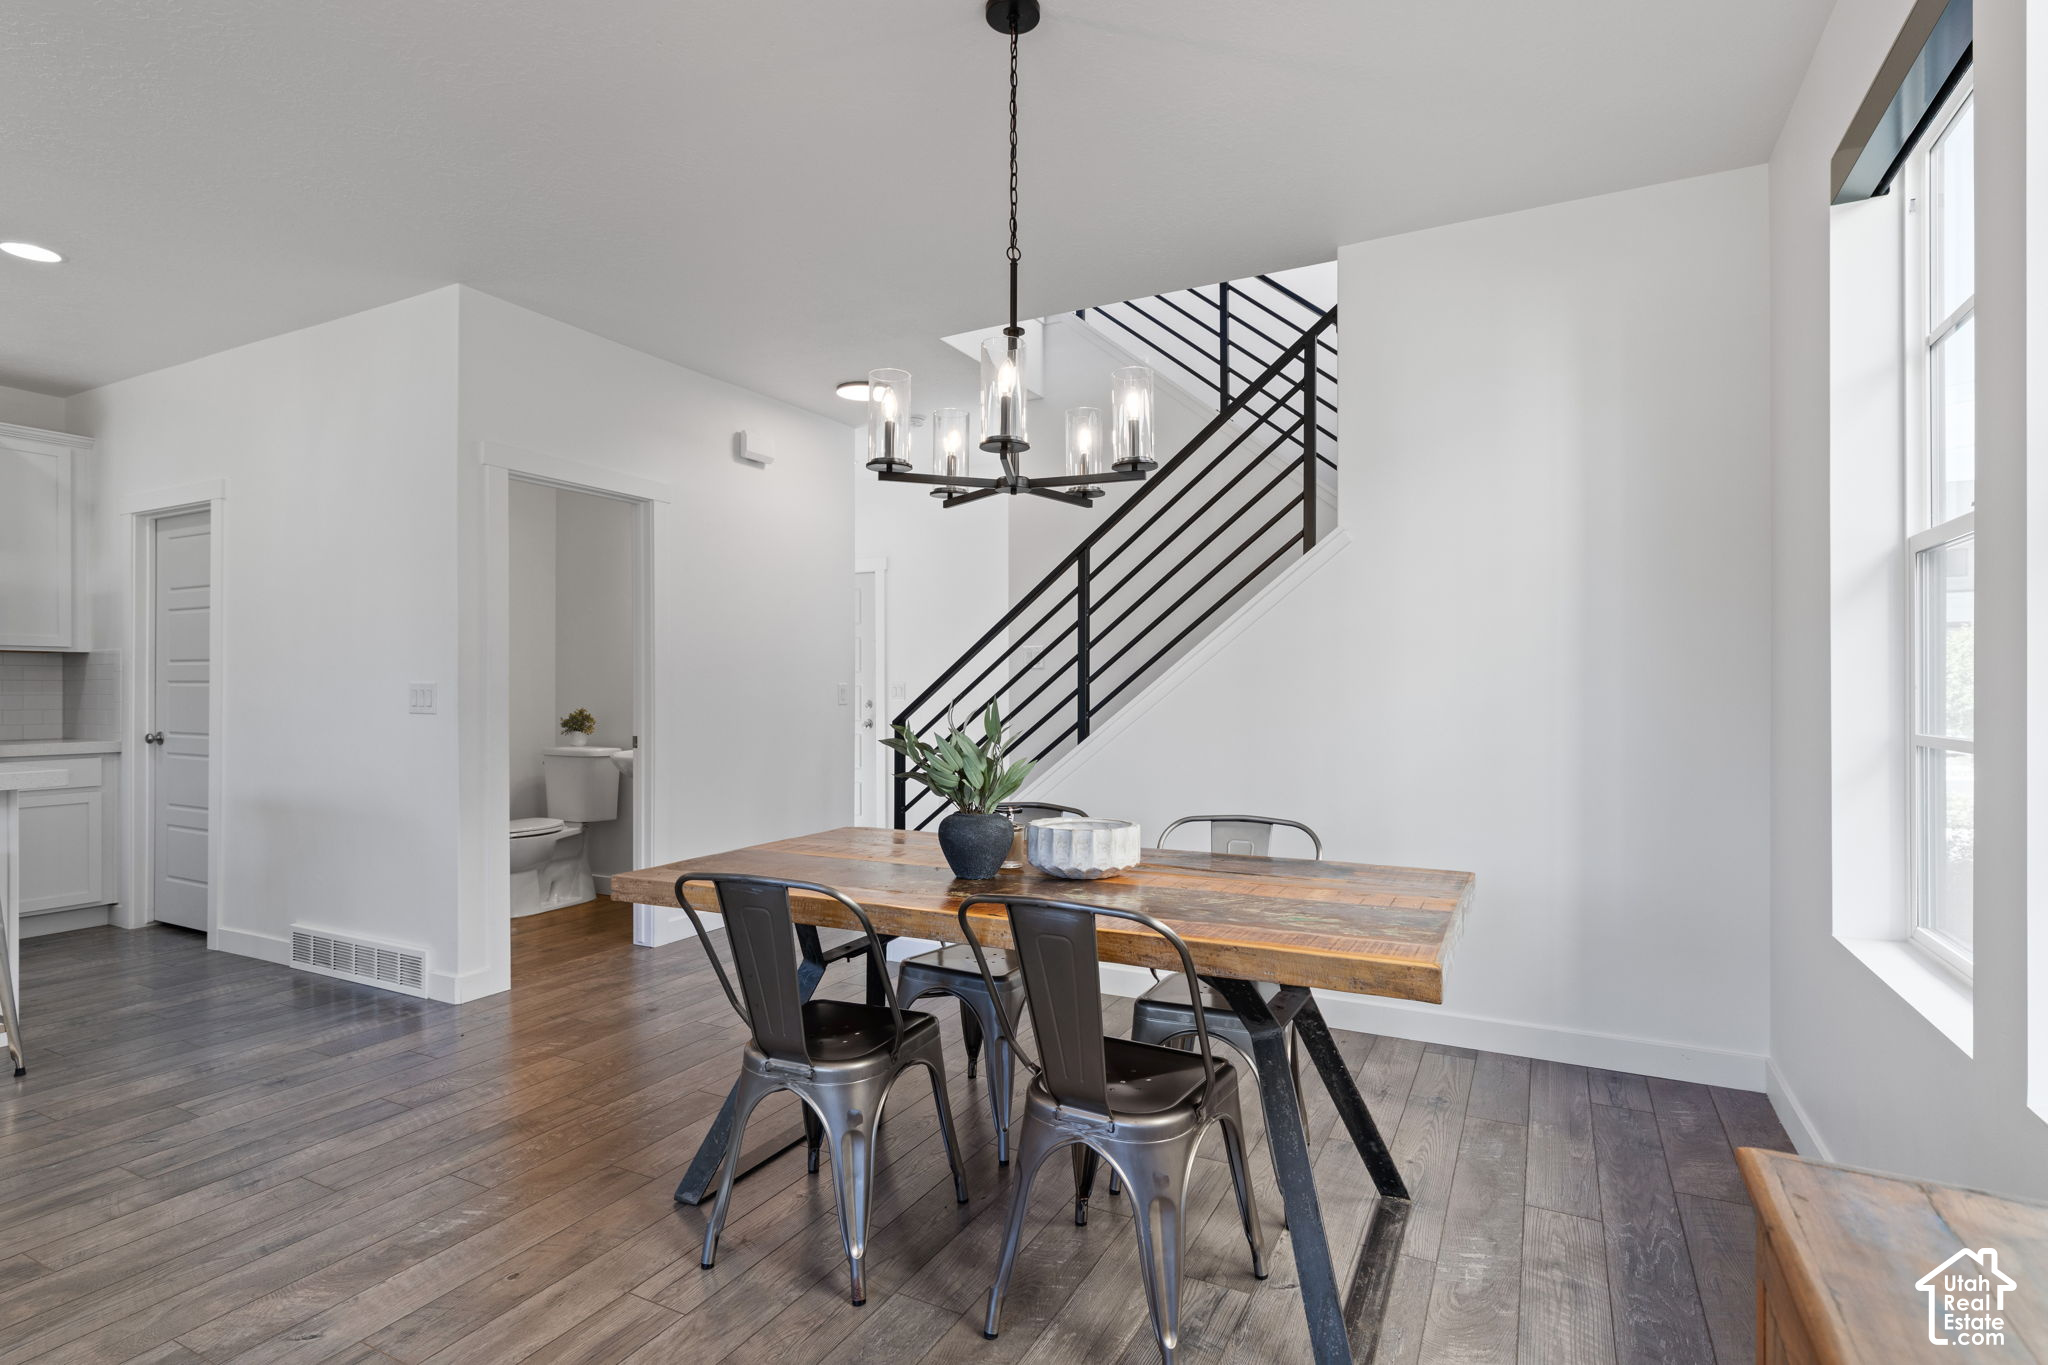
Dining area with a rustic wood table, modern chandelier, and black metal staircase.
Dining room with a rustic wood table, metal chairs, tall windows, and a black-railed staircase.
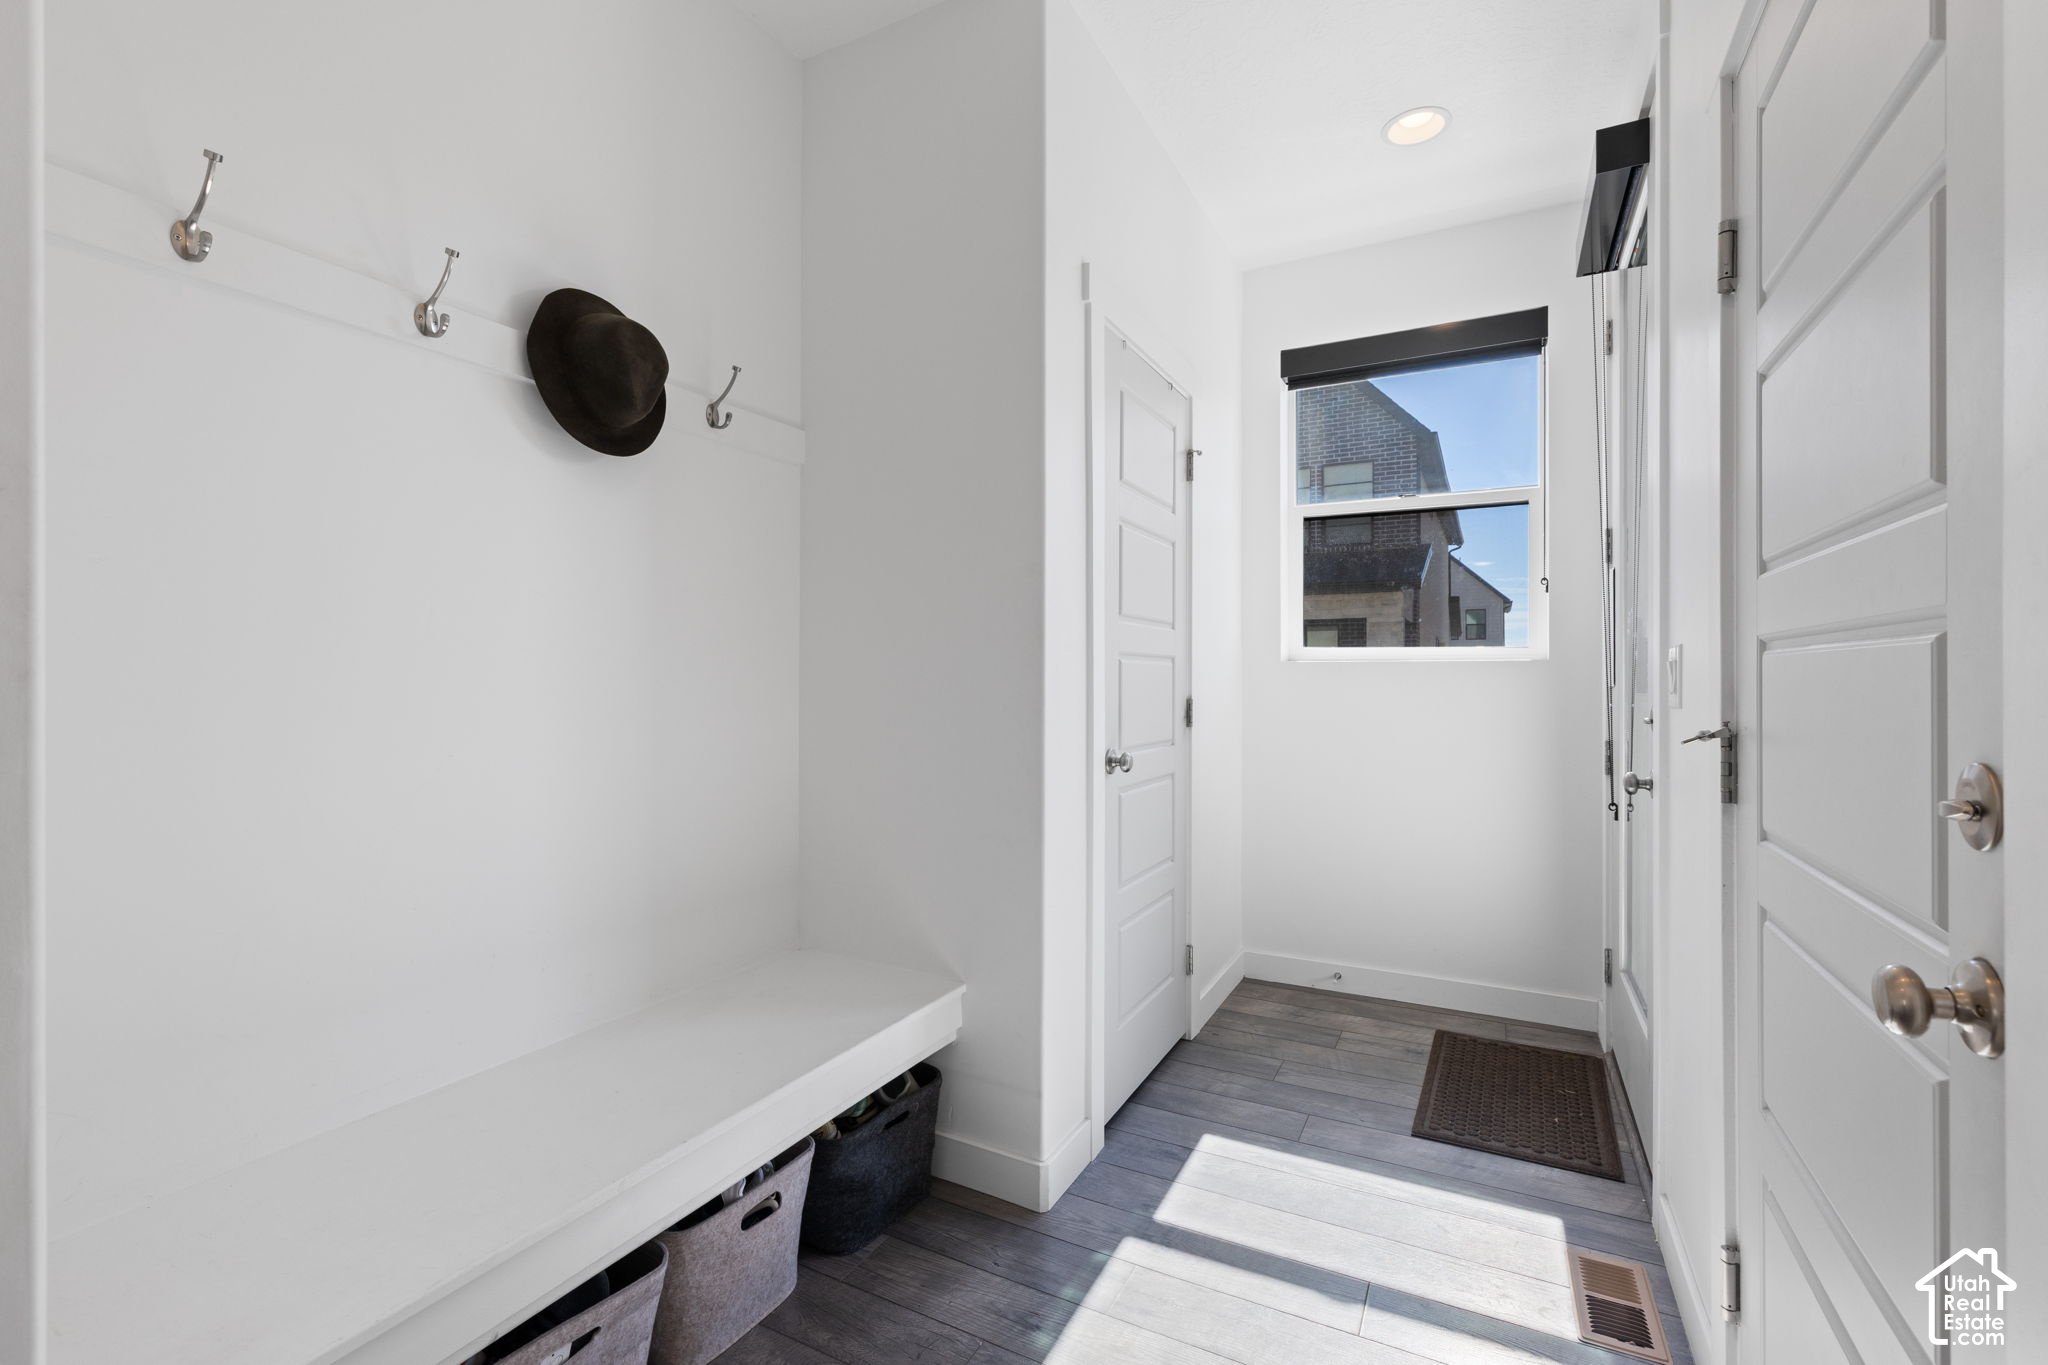
Mudroom with a built-in bench, wall hooks, storage baskets, and a sunlit window.
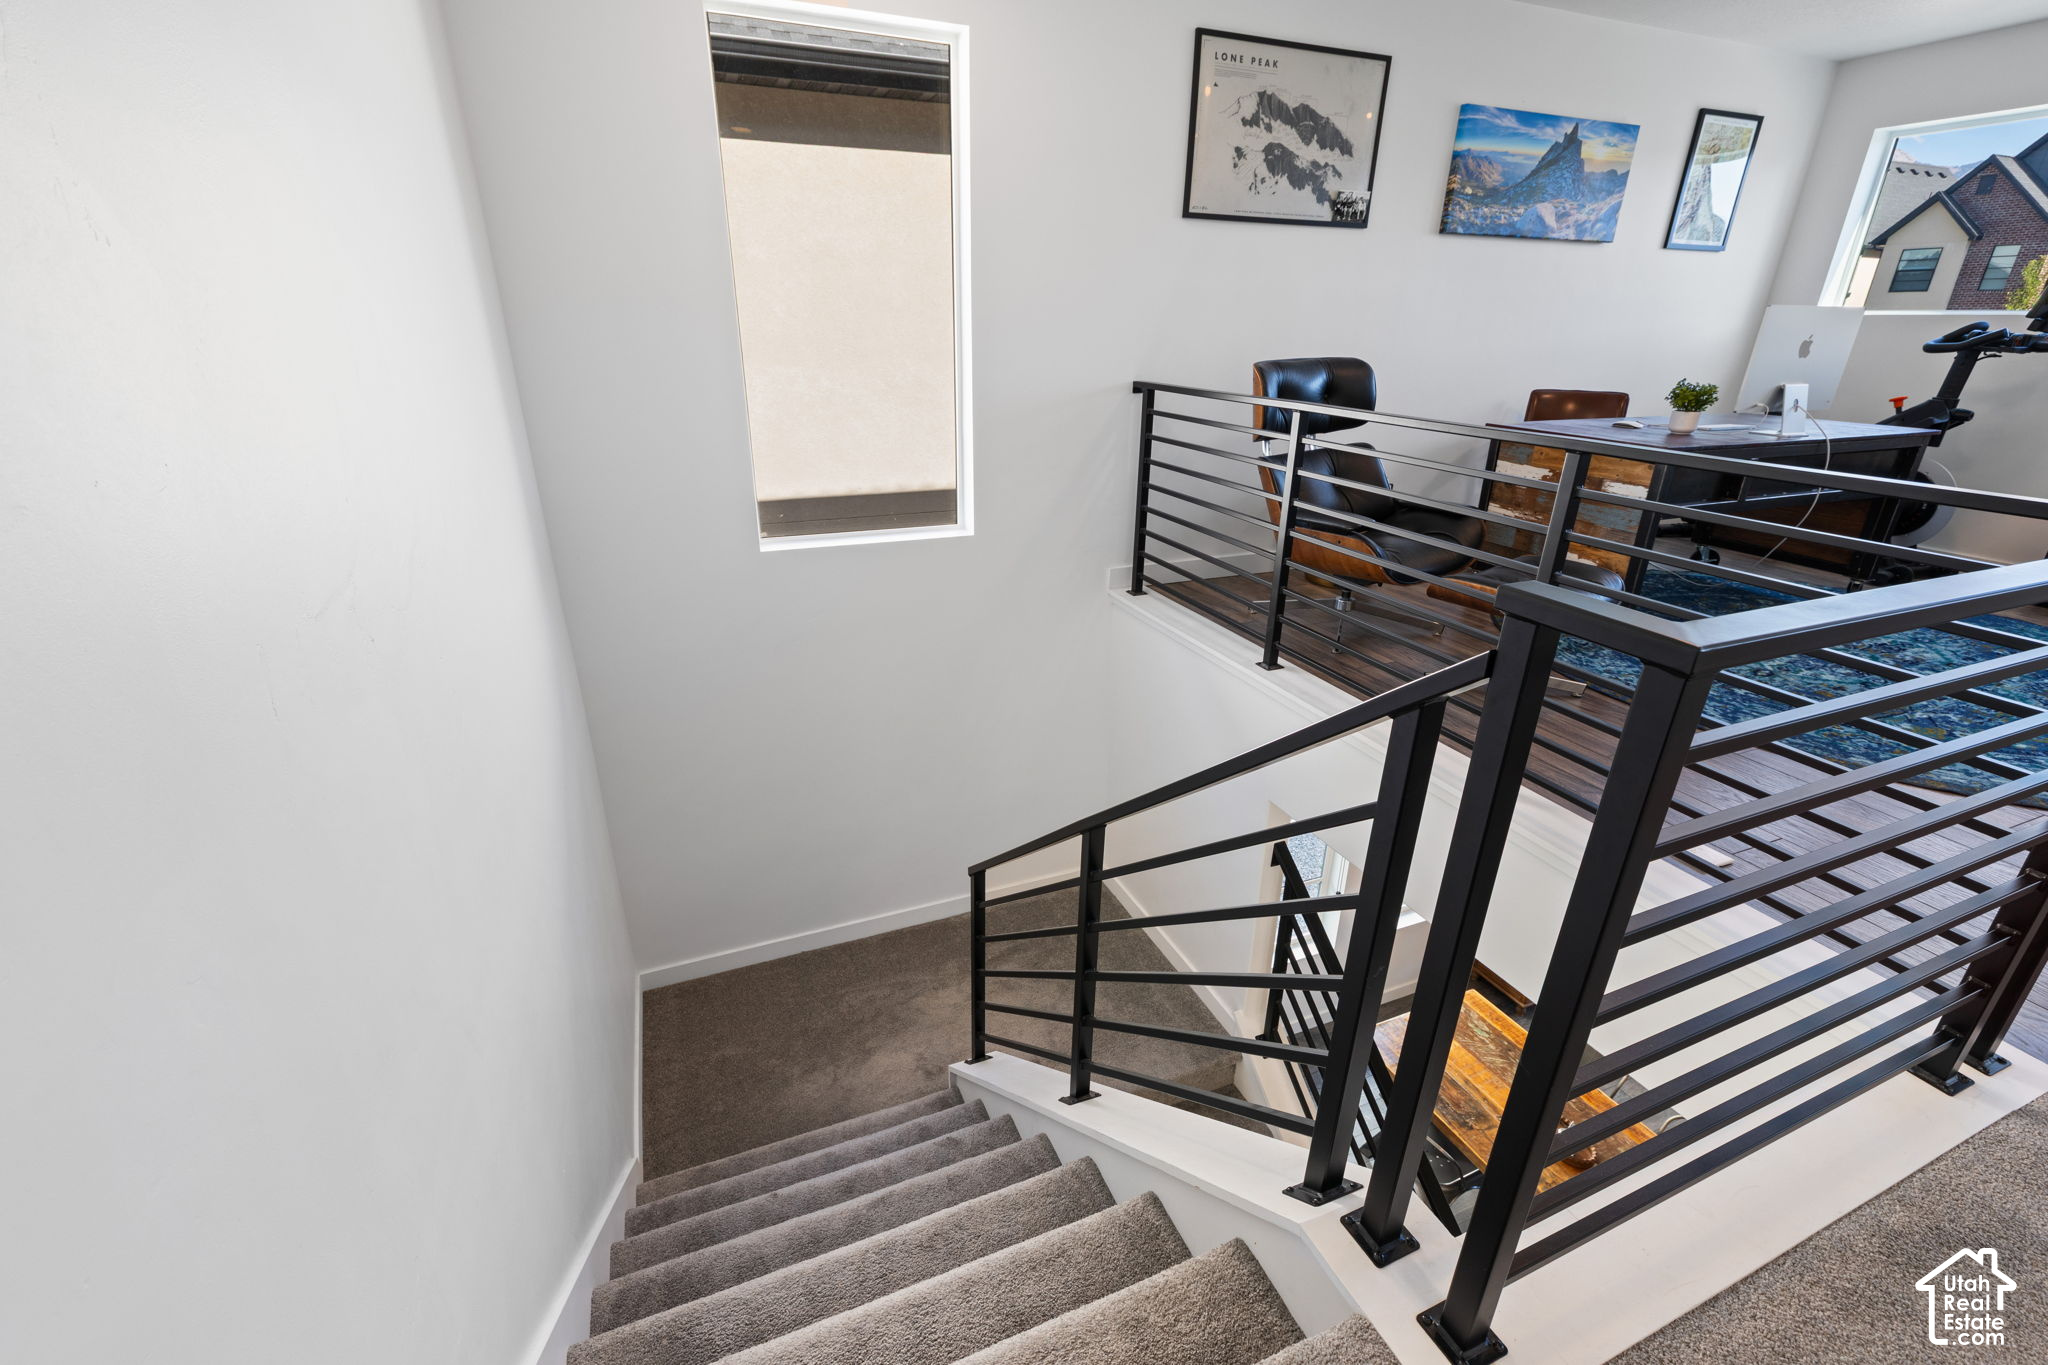
Carpeted staircase with black metal railings overlooking a furnished upstairs office nook.
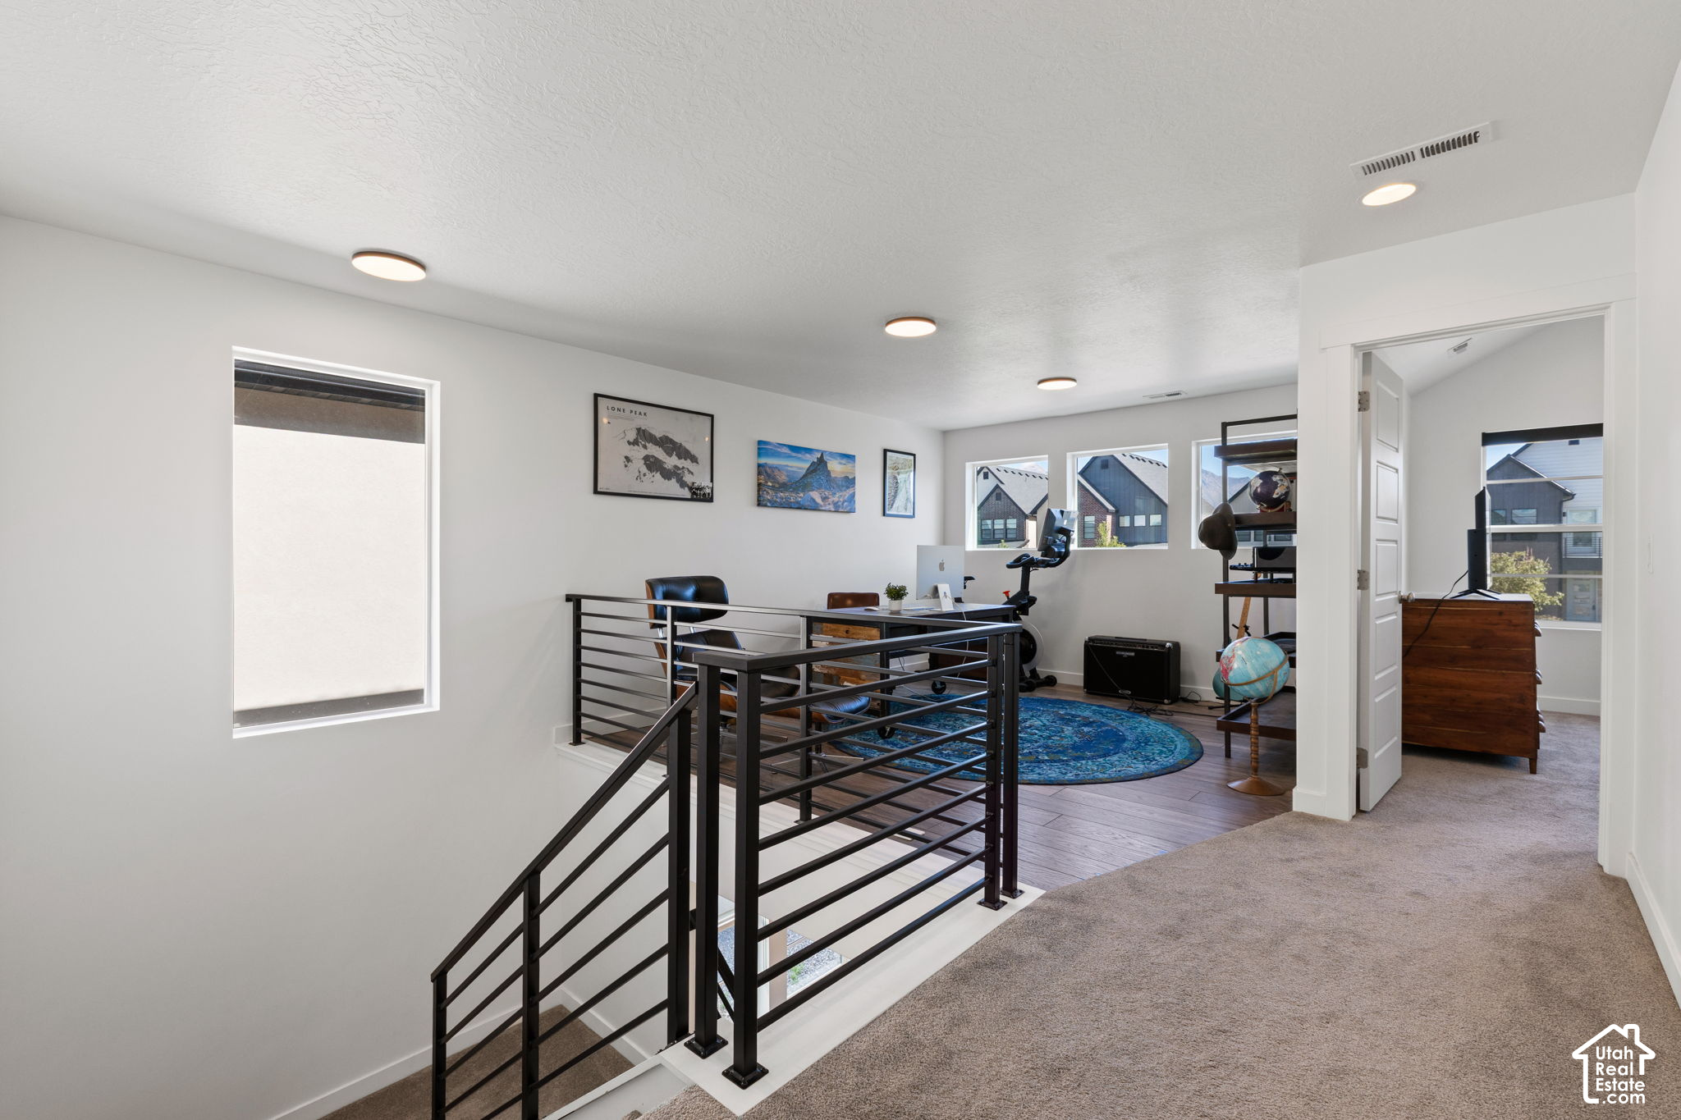
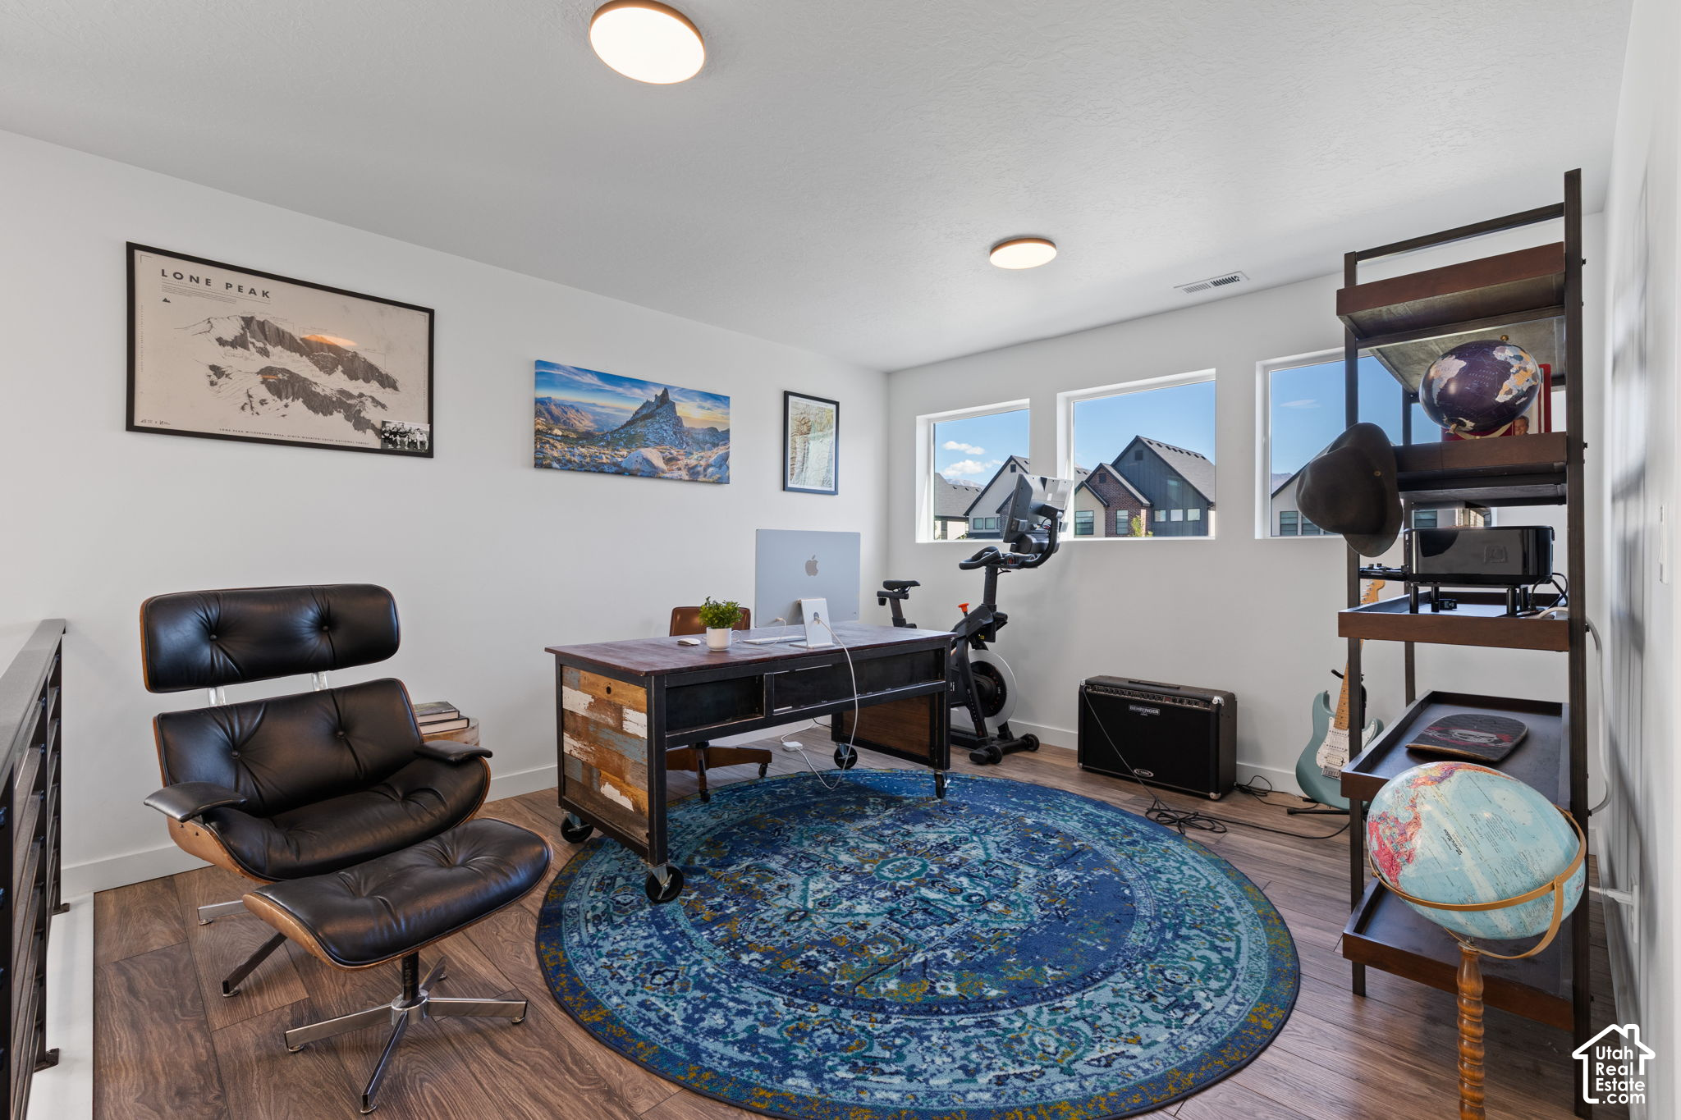
Upstairs loft office with black metal railing, desk and computer, blue rug, and bedroom doorway.
Furnished home office with a desk, exercise bike, leather lounge chair, and large blue patterned rug.
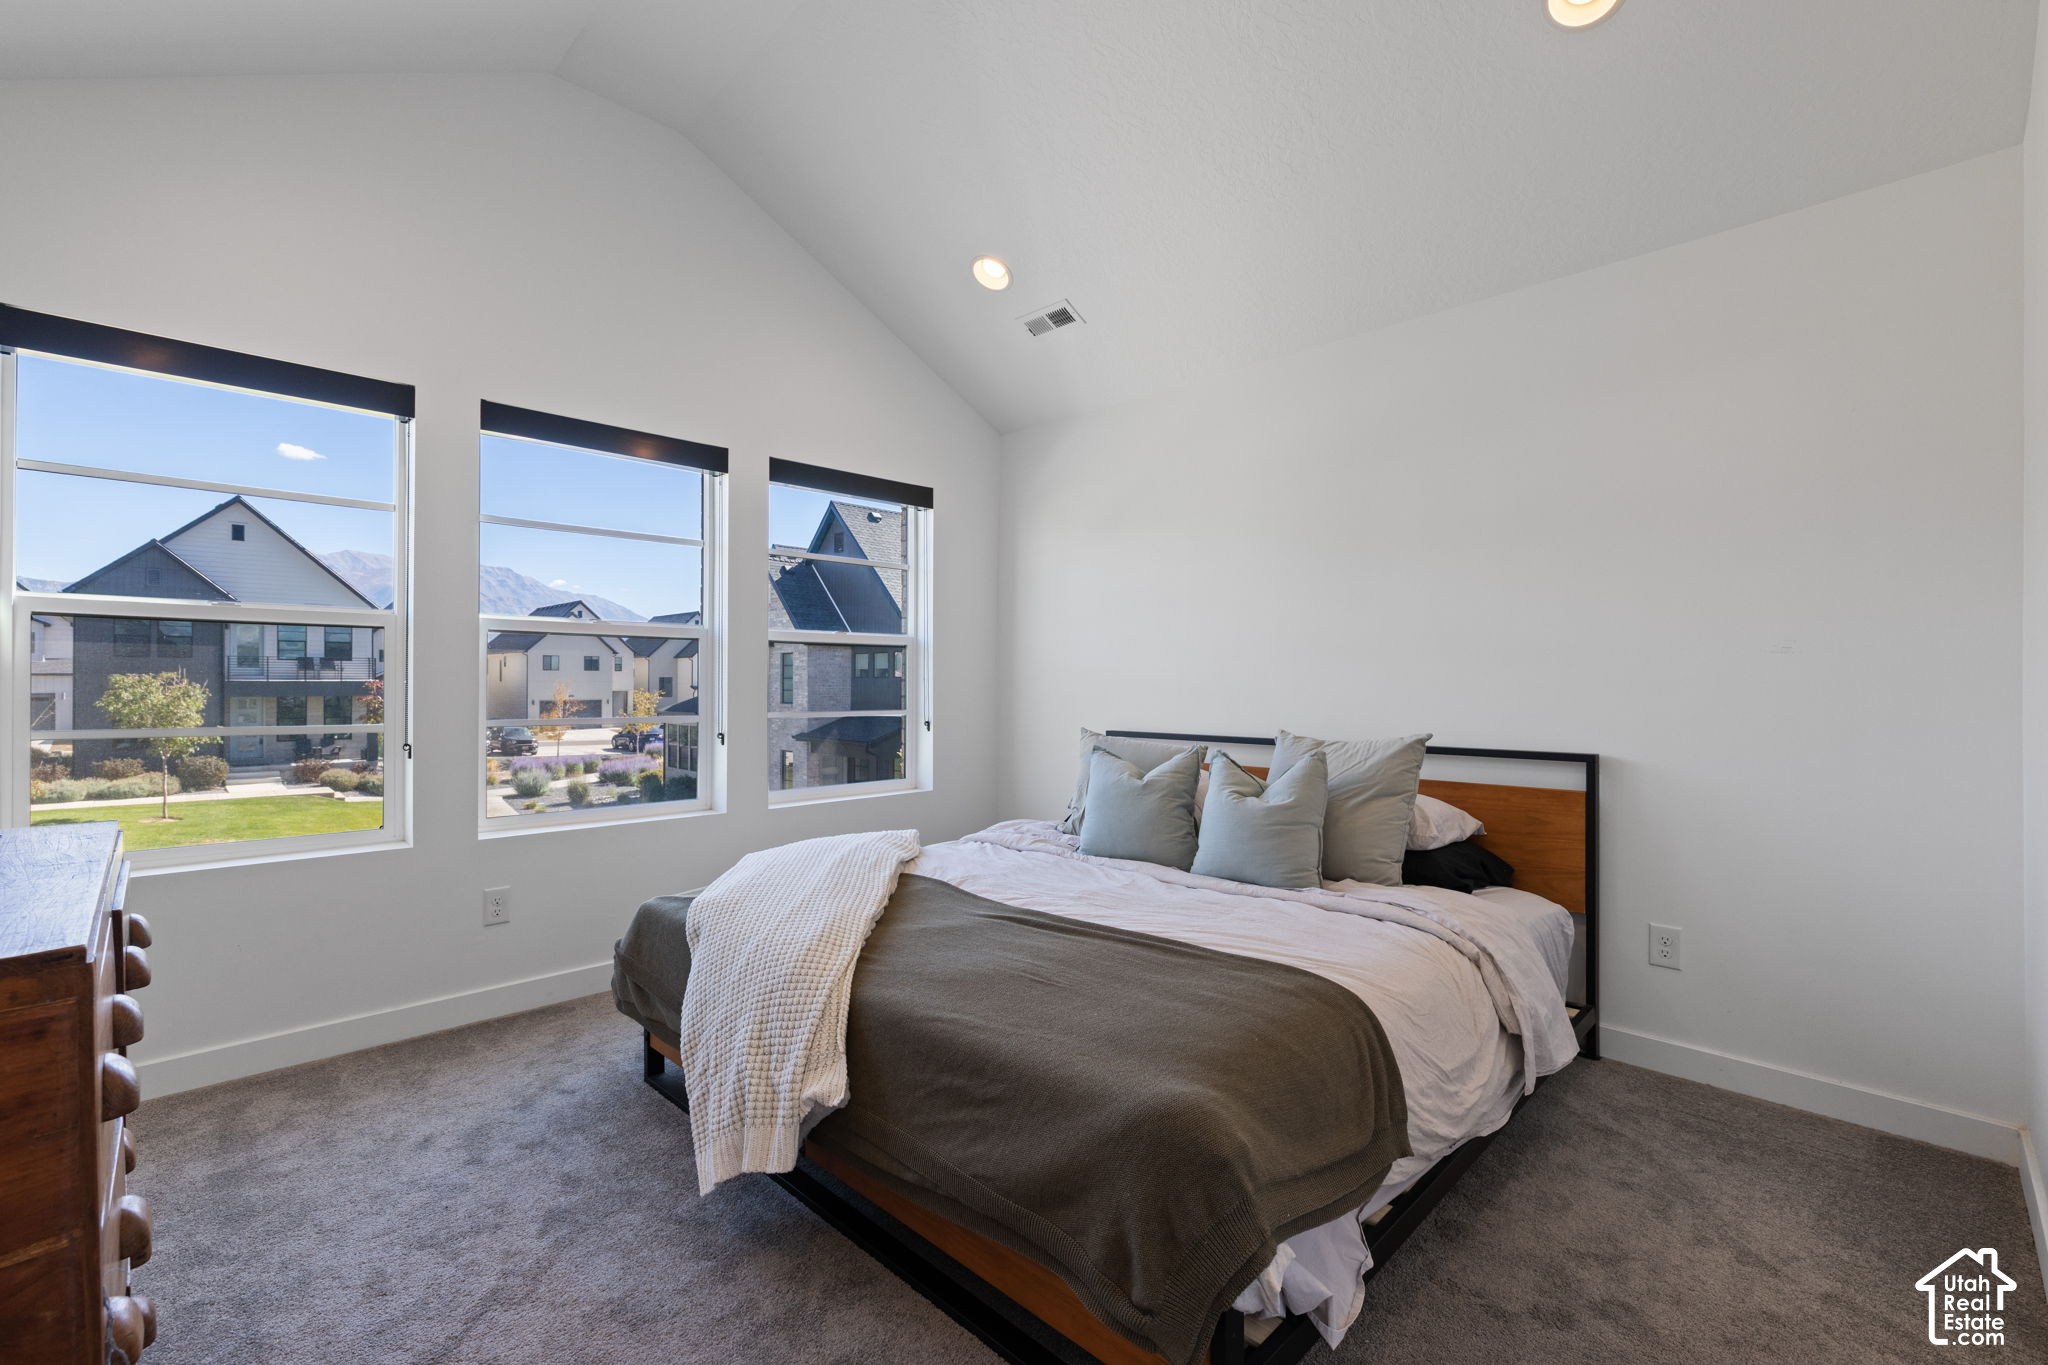
Bedroom with a vaulted ceiling, three windows, and views of distant mountains.
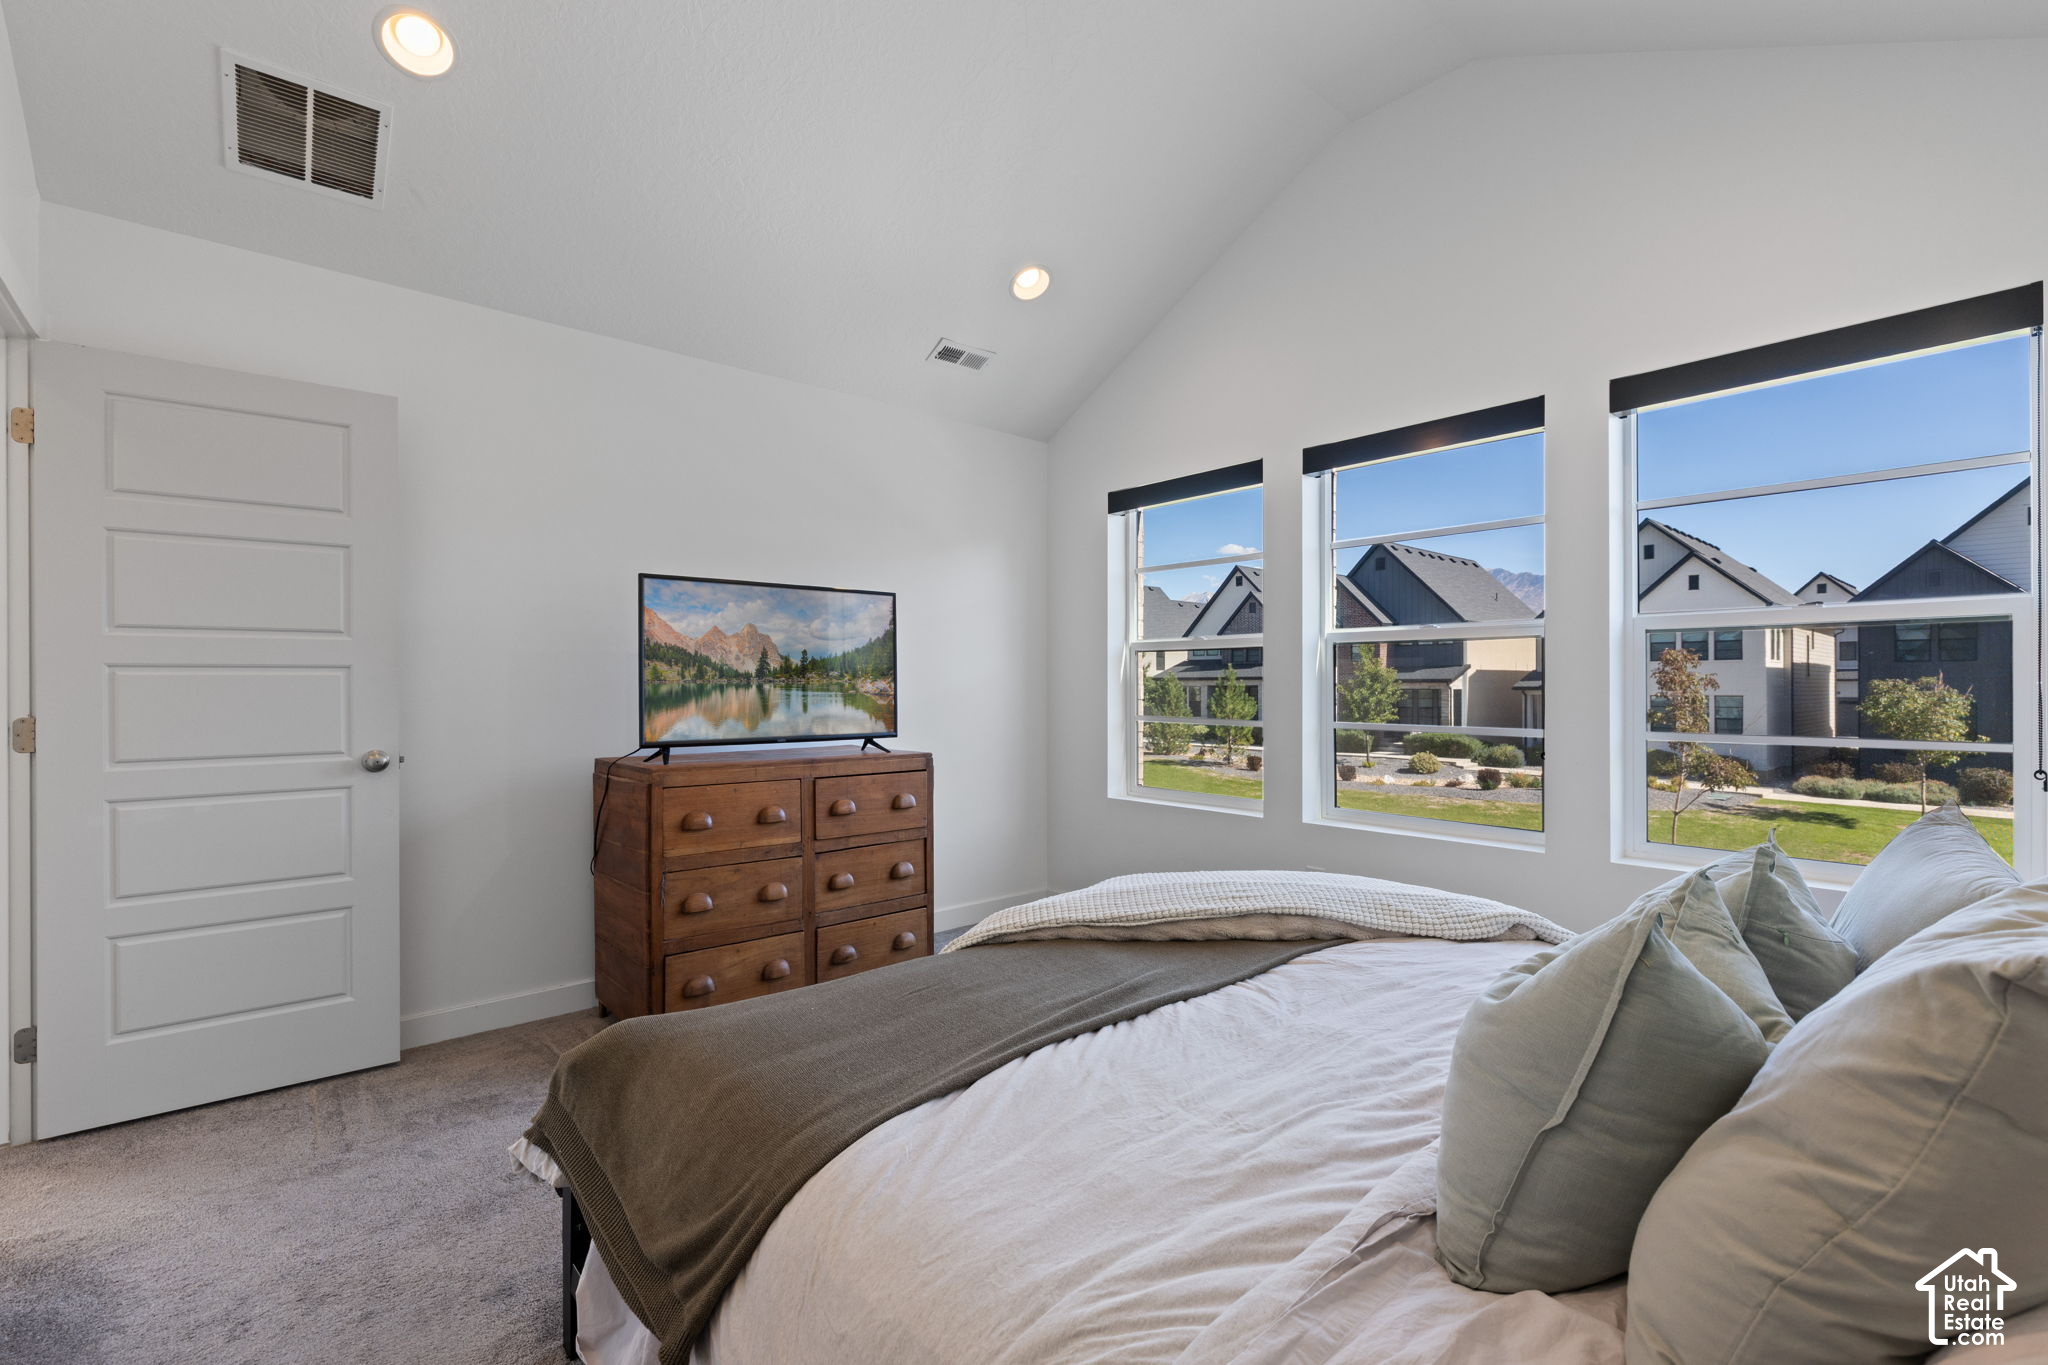
Furnished bedroom with a large bed and three tall windows overlooking neighboring homes.
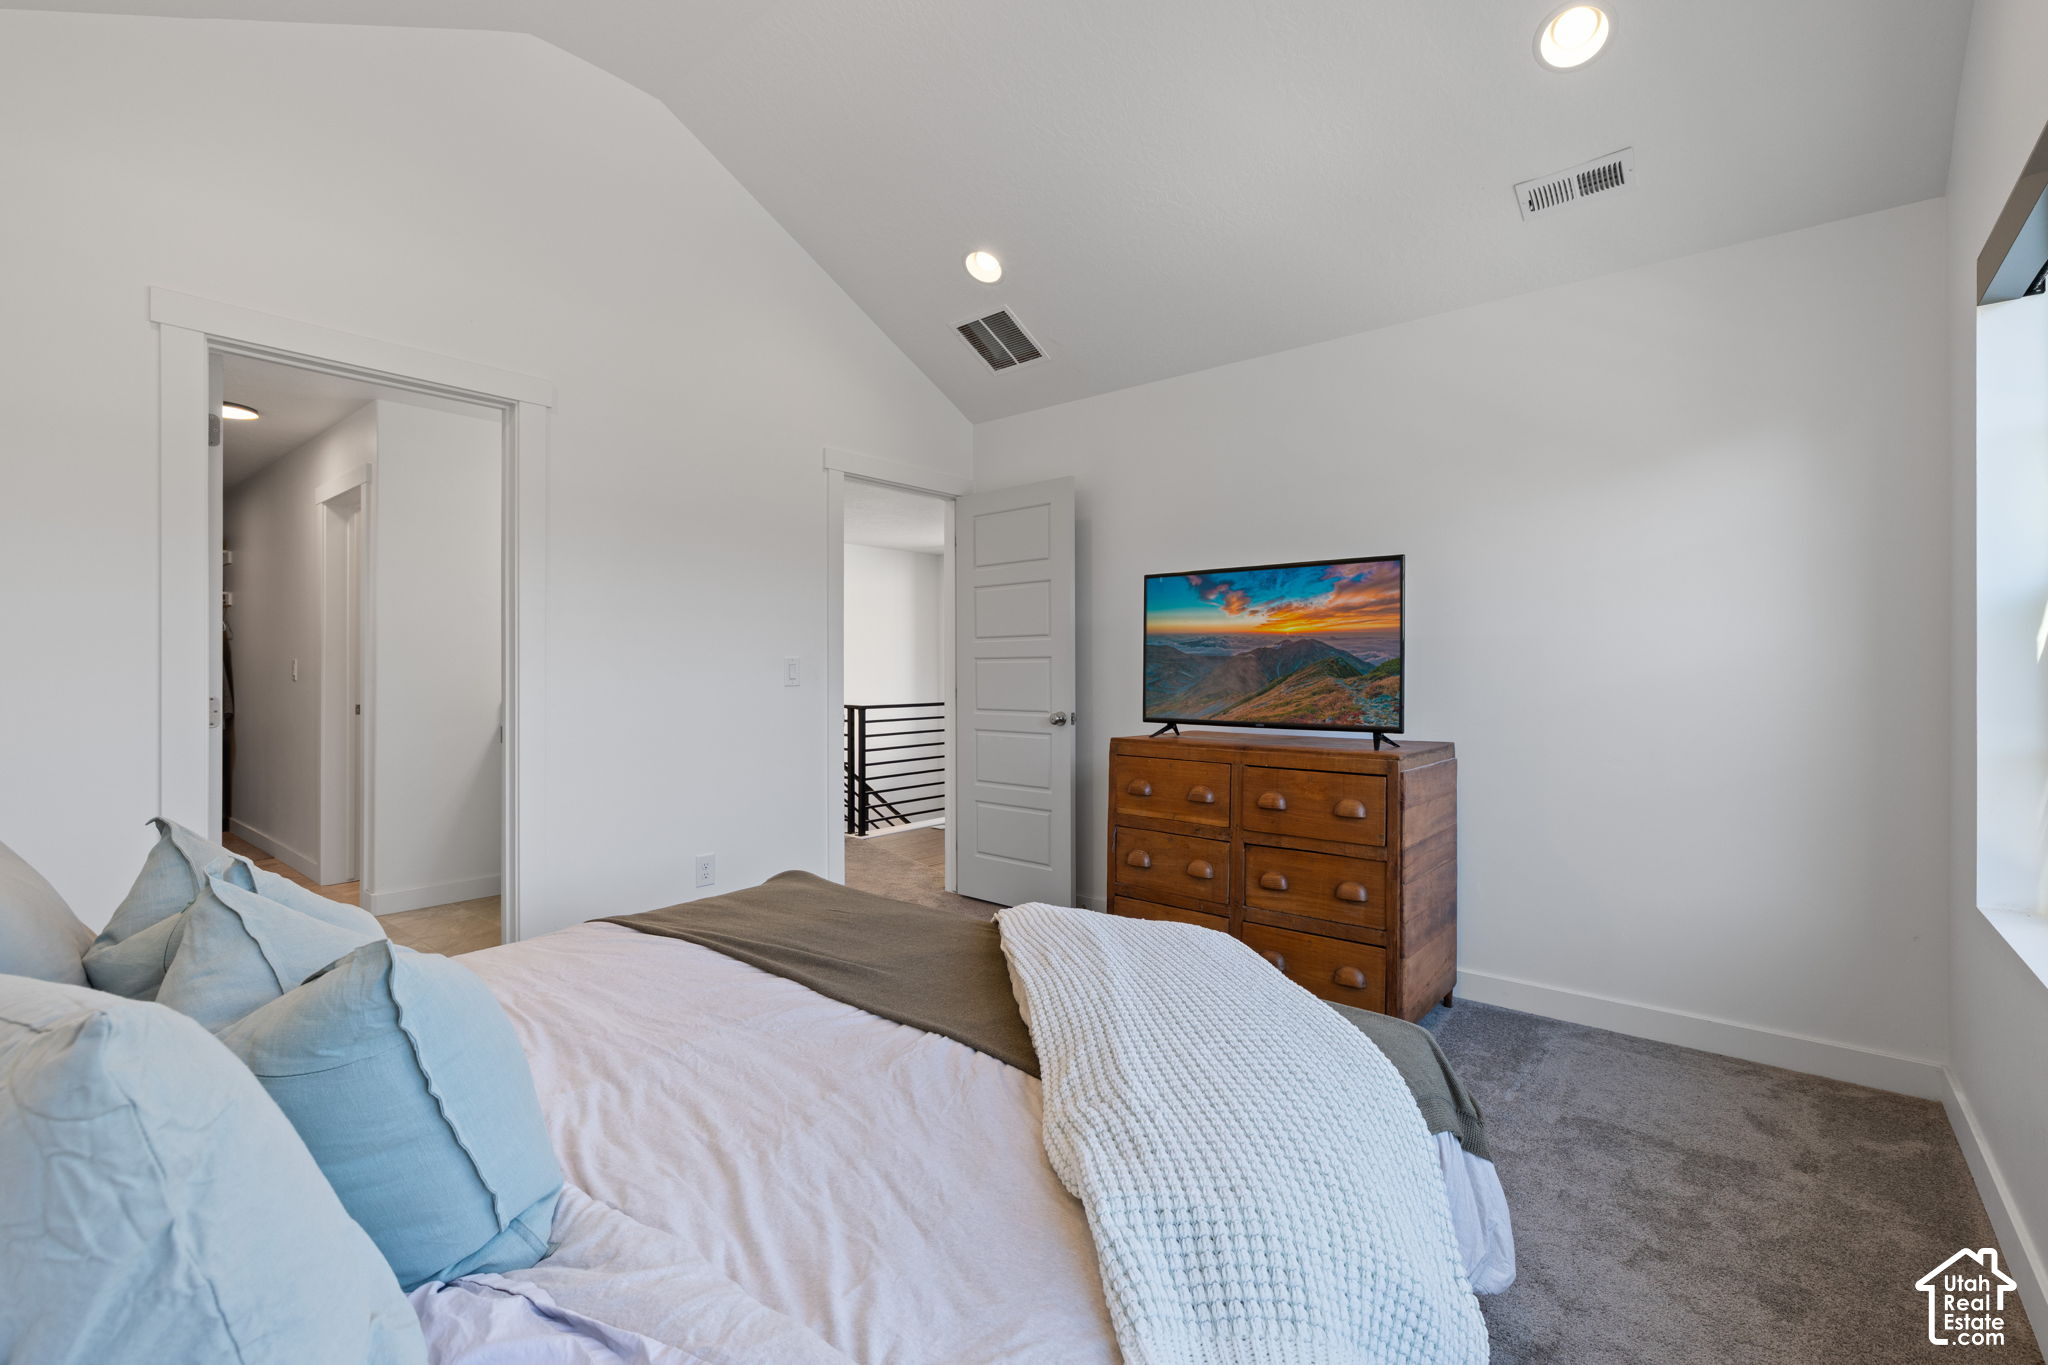
Bedroom with pale blue bedding, a wooden dresser, and a television.
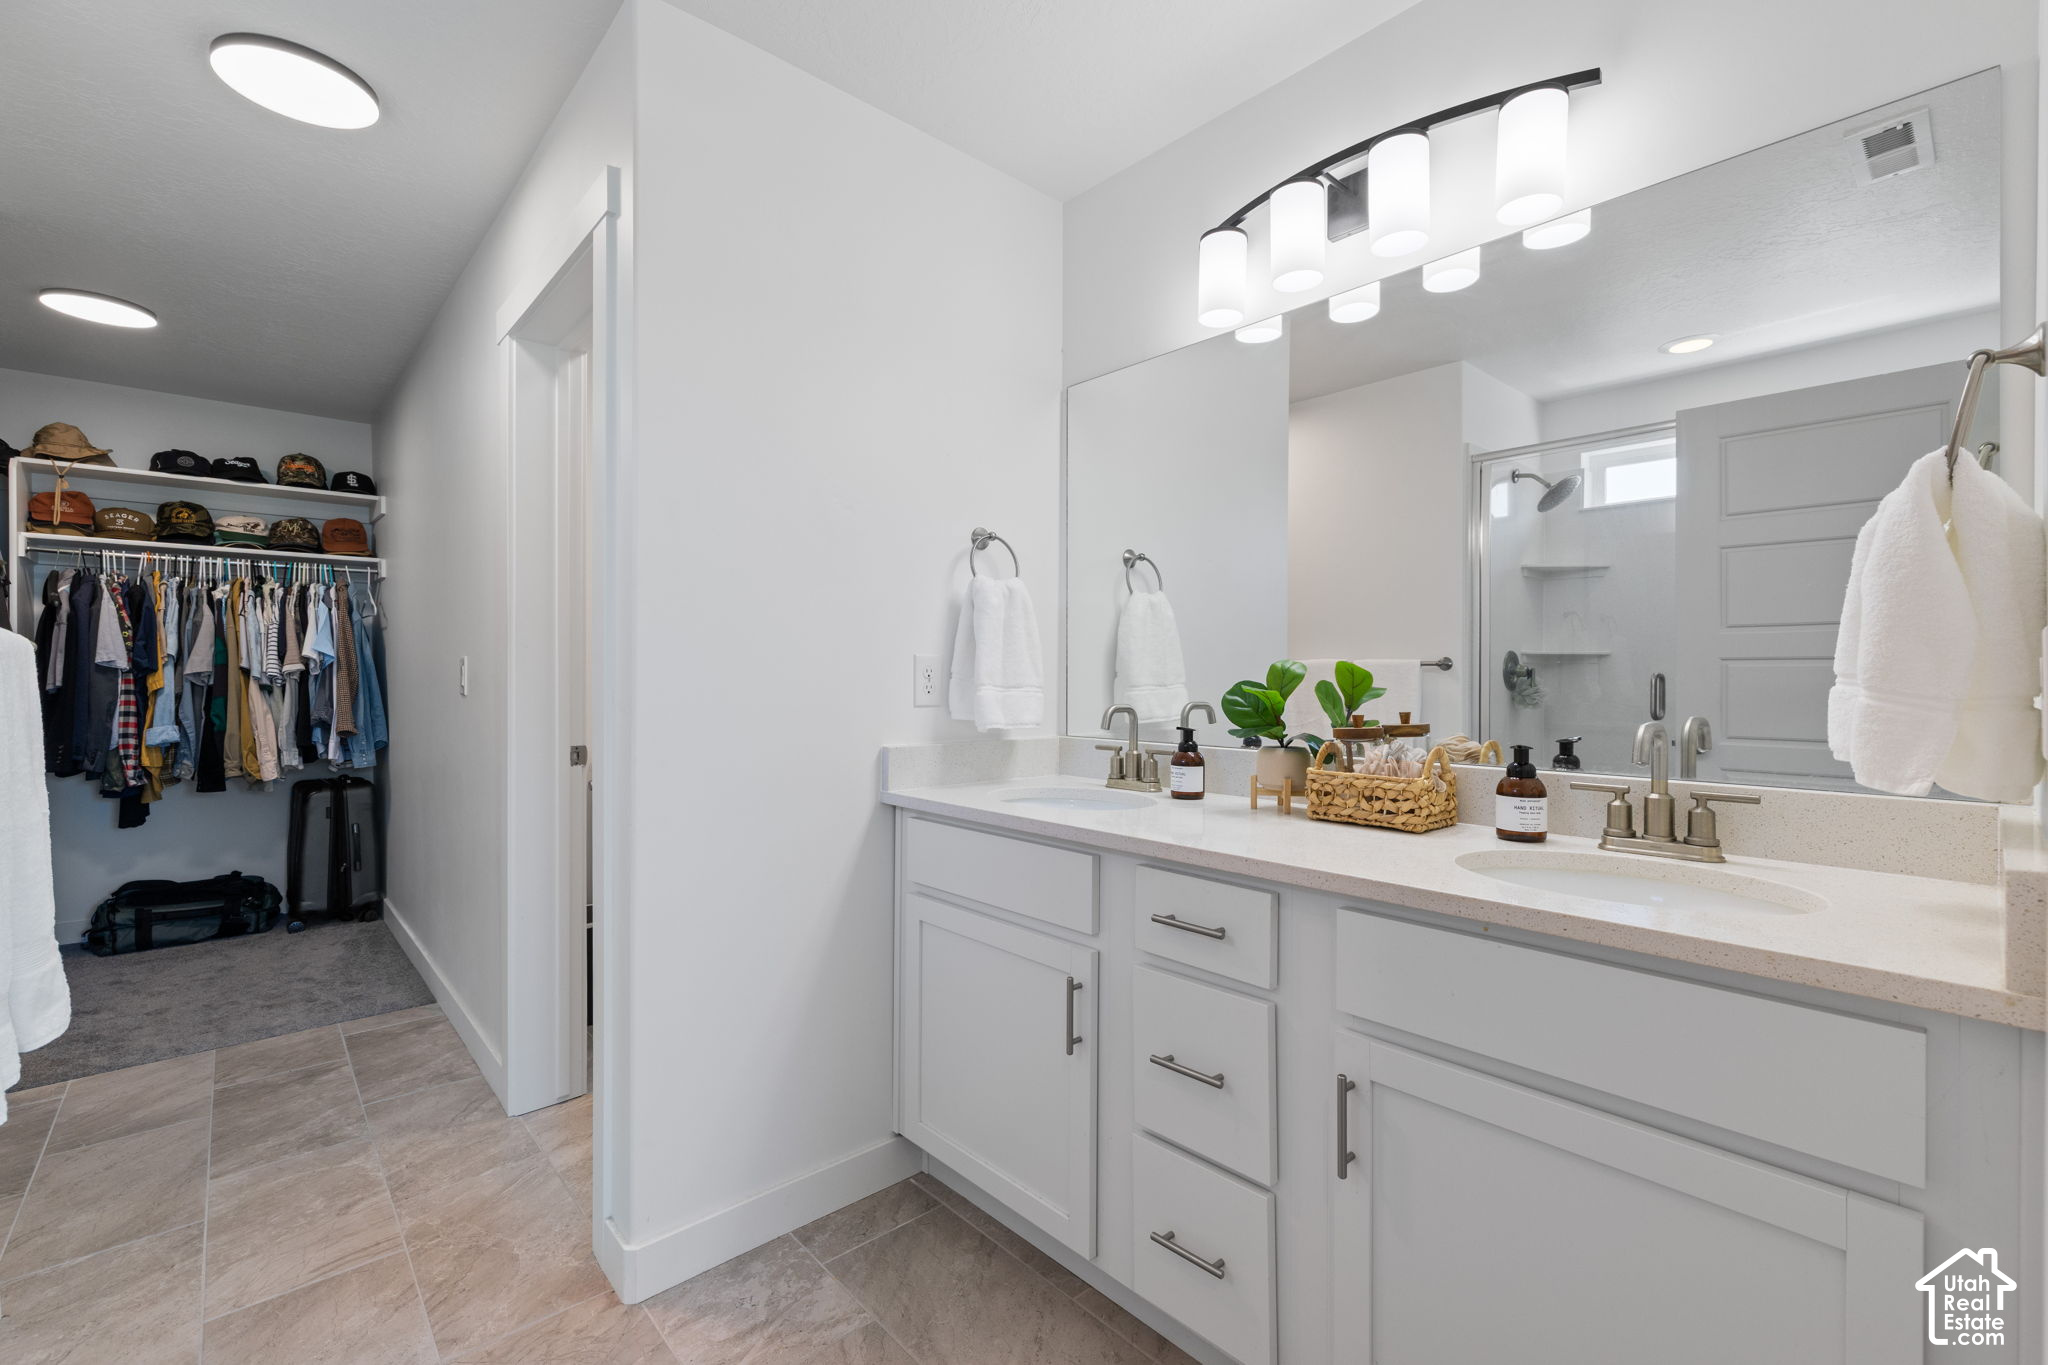
Bathroom with a white double vanity and mirror beside an open closet with clothes and hats.
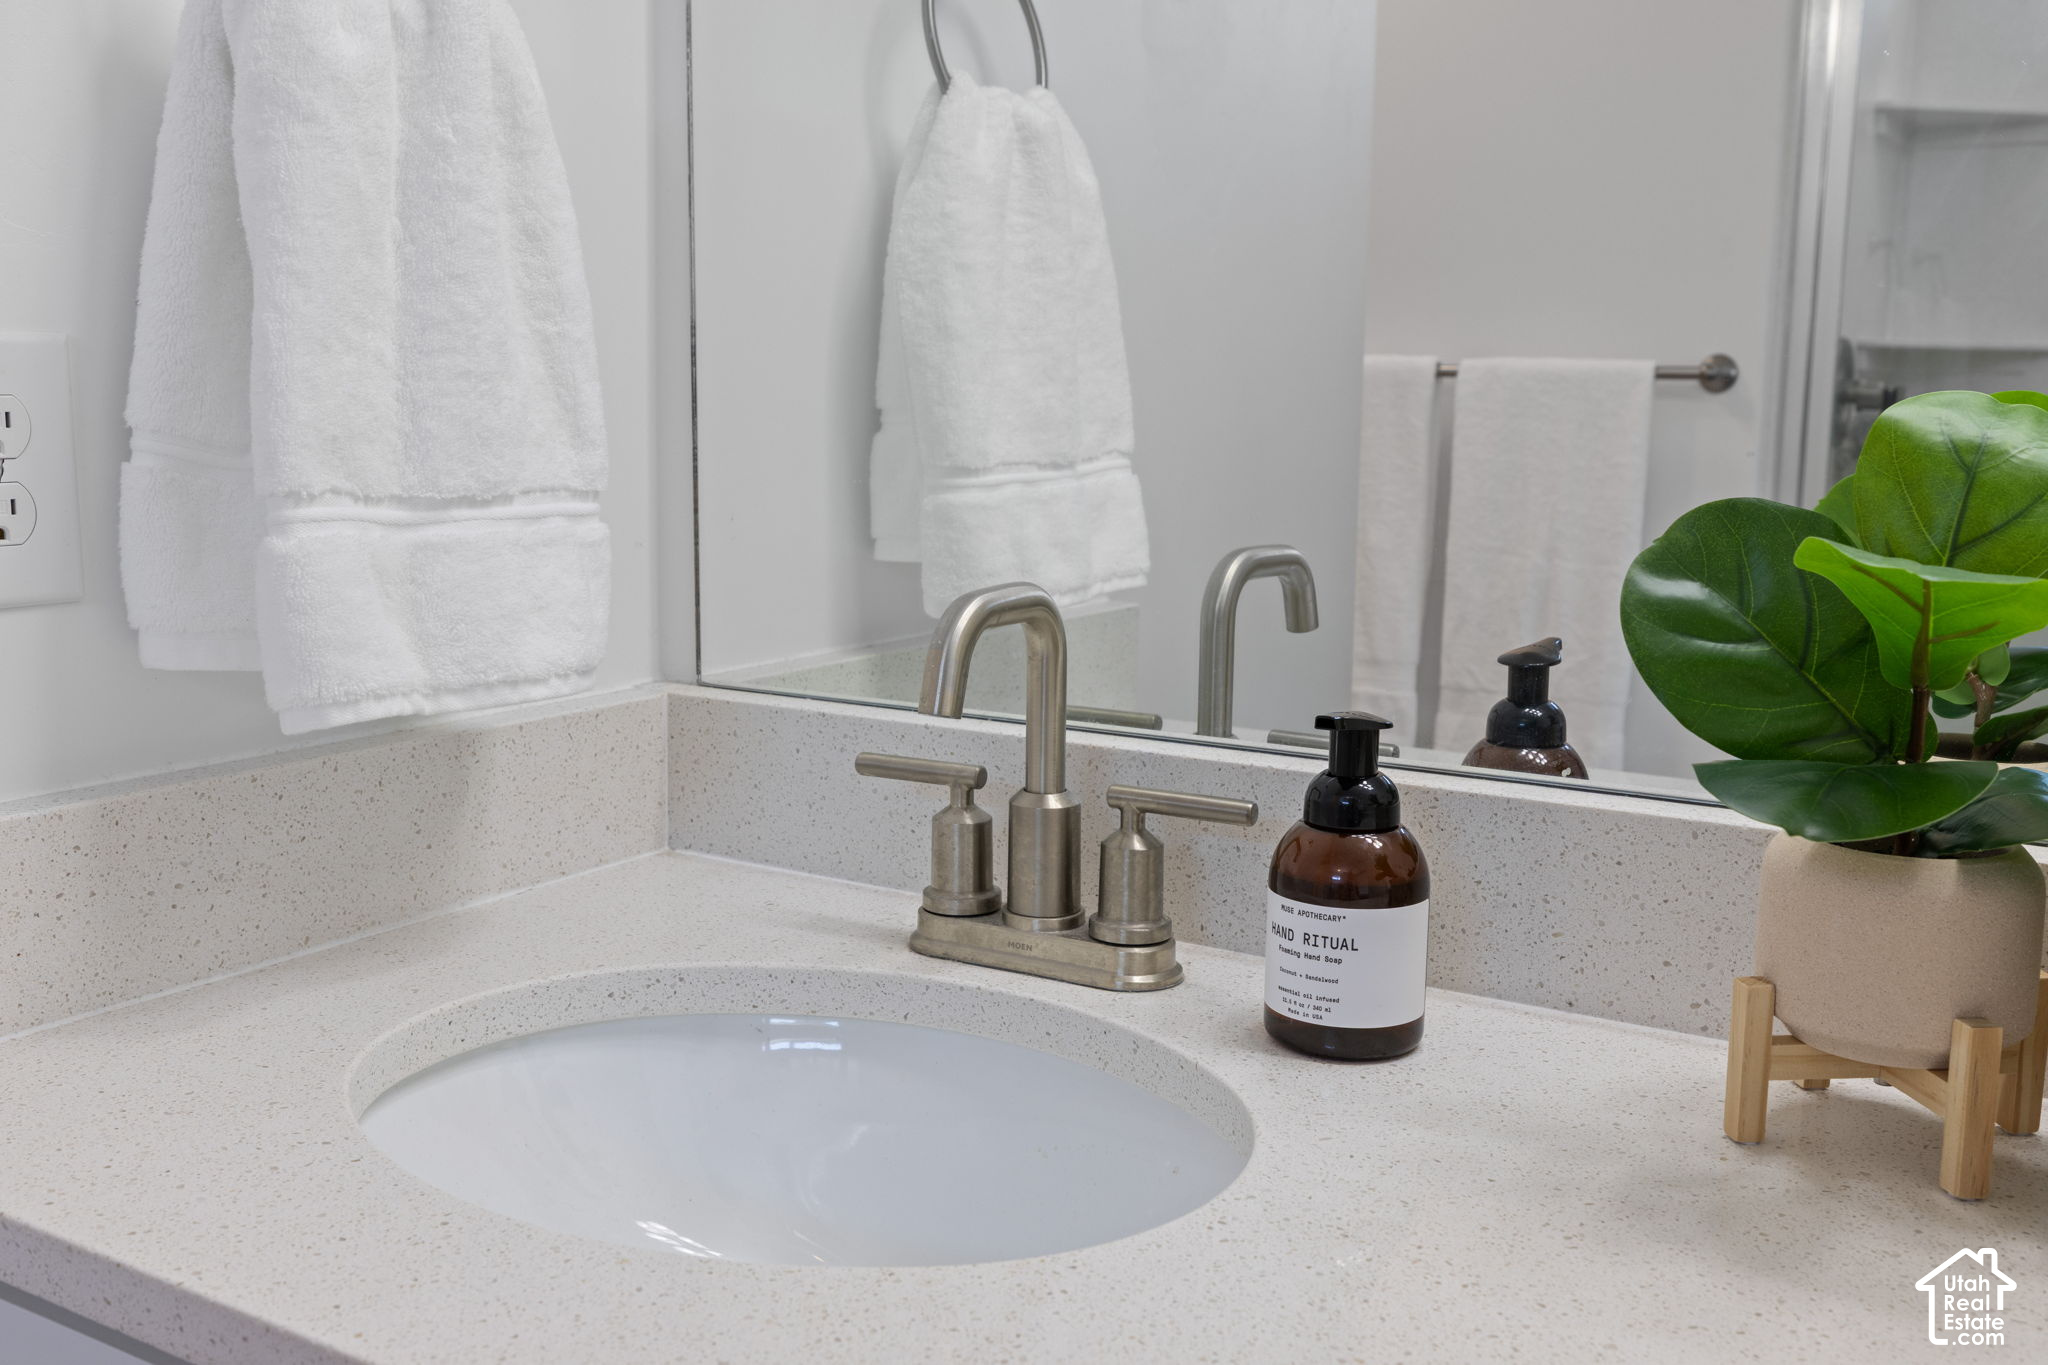
Bathroom vanity with an oval sink, brushed-metal faucet, white towels, and a potted green plant.
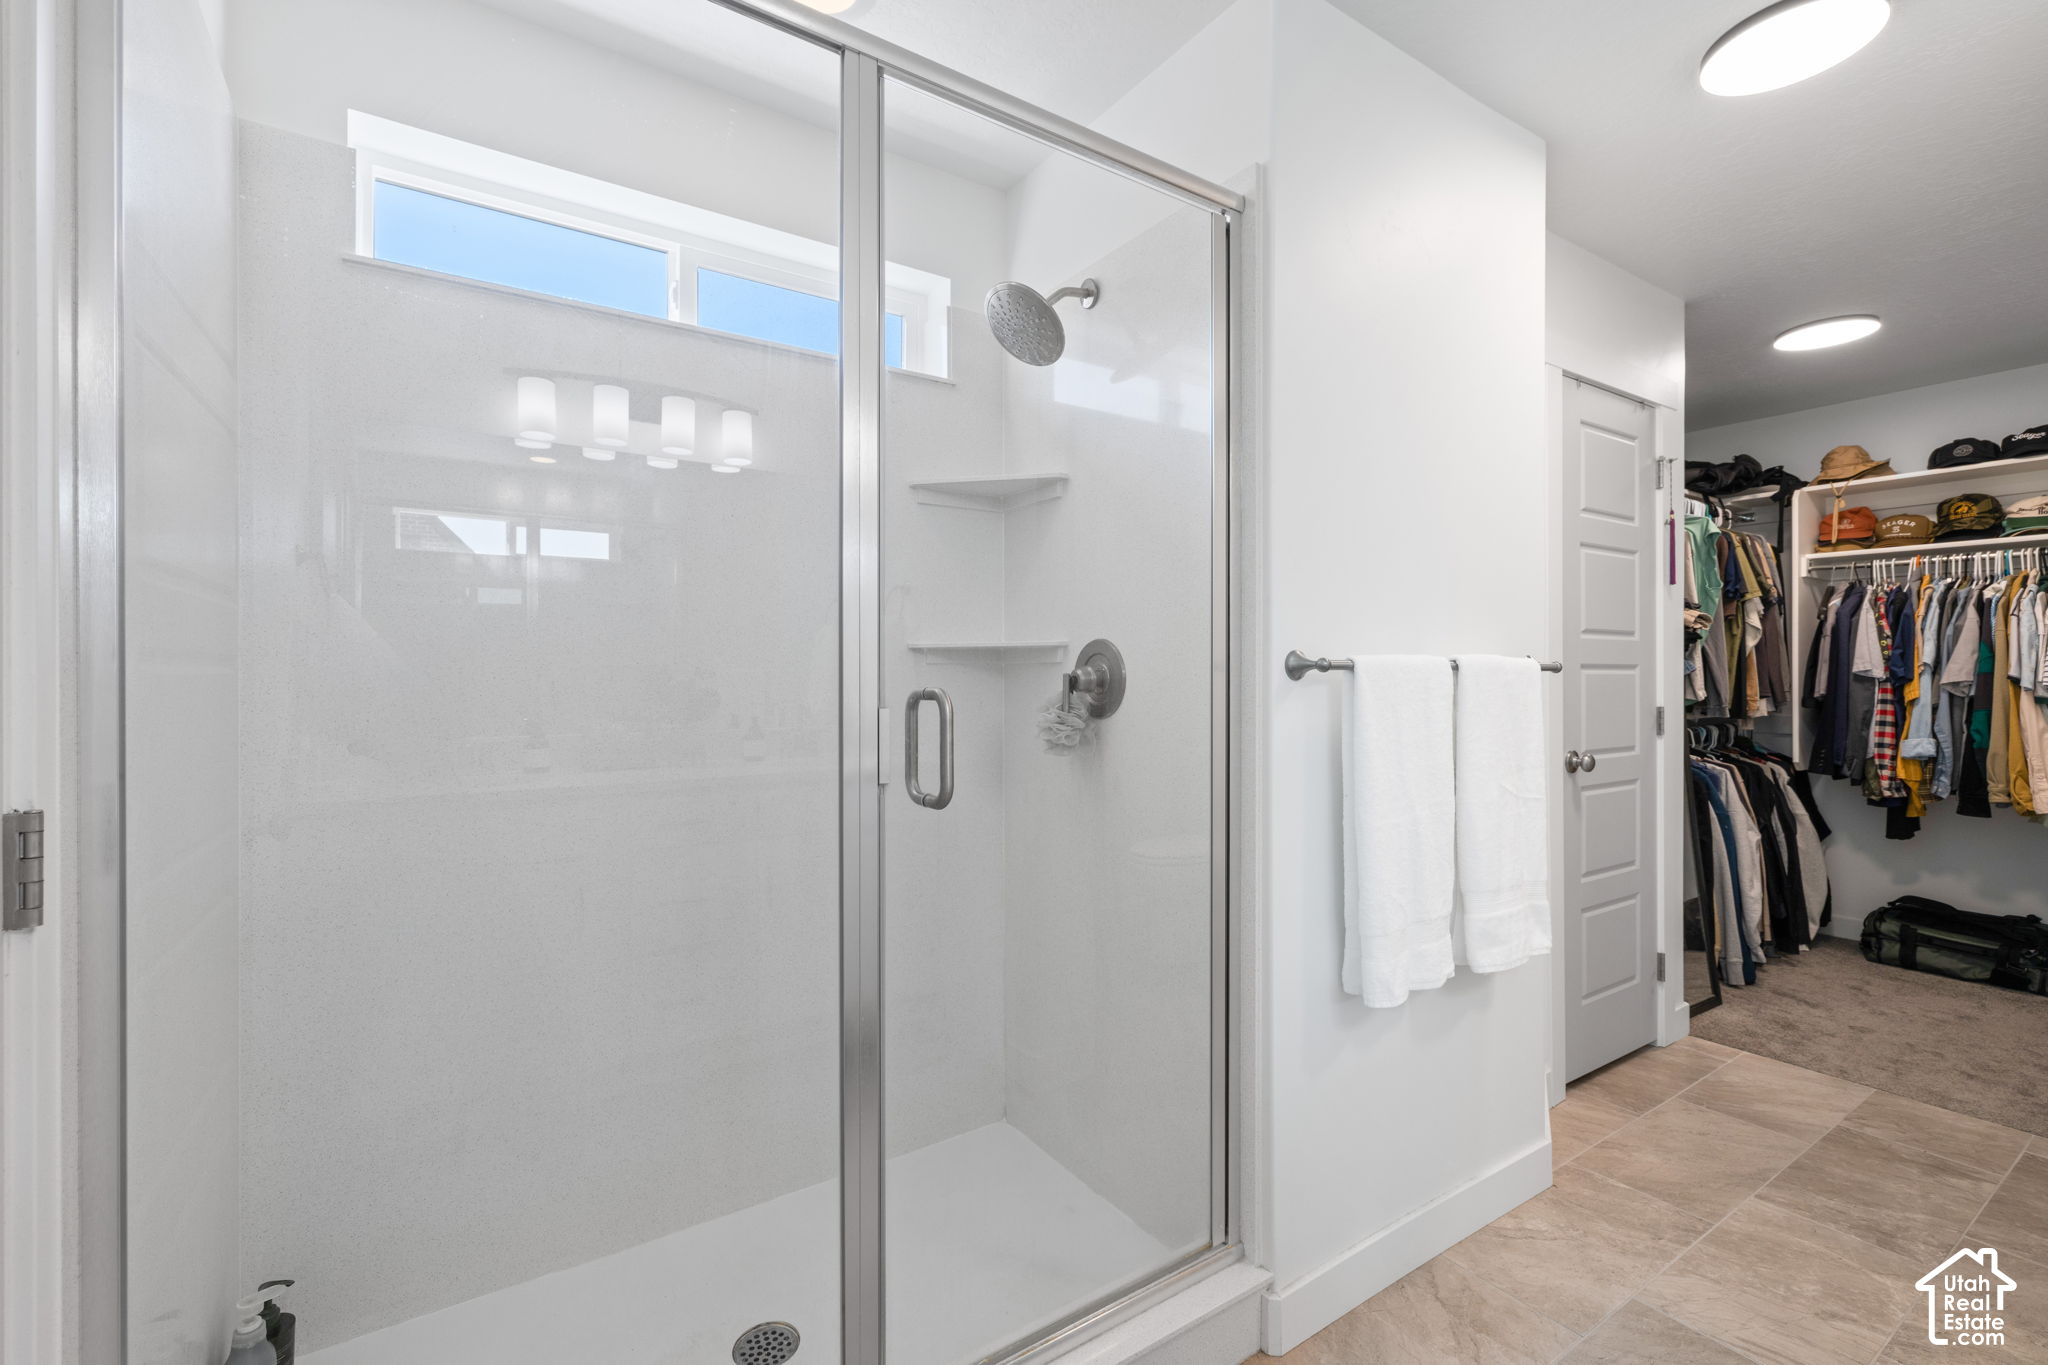
Bathroom with a glass walk-in shower and an open doorway to a clothes-filled closet.
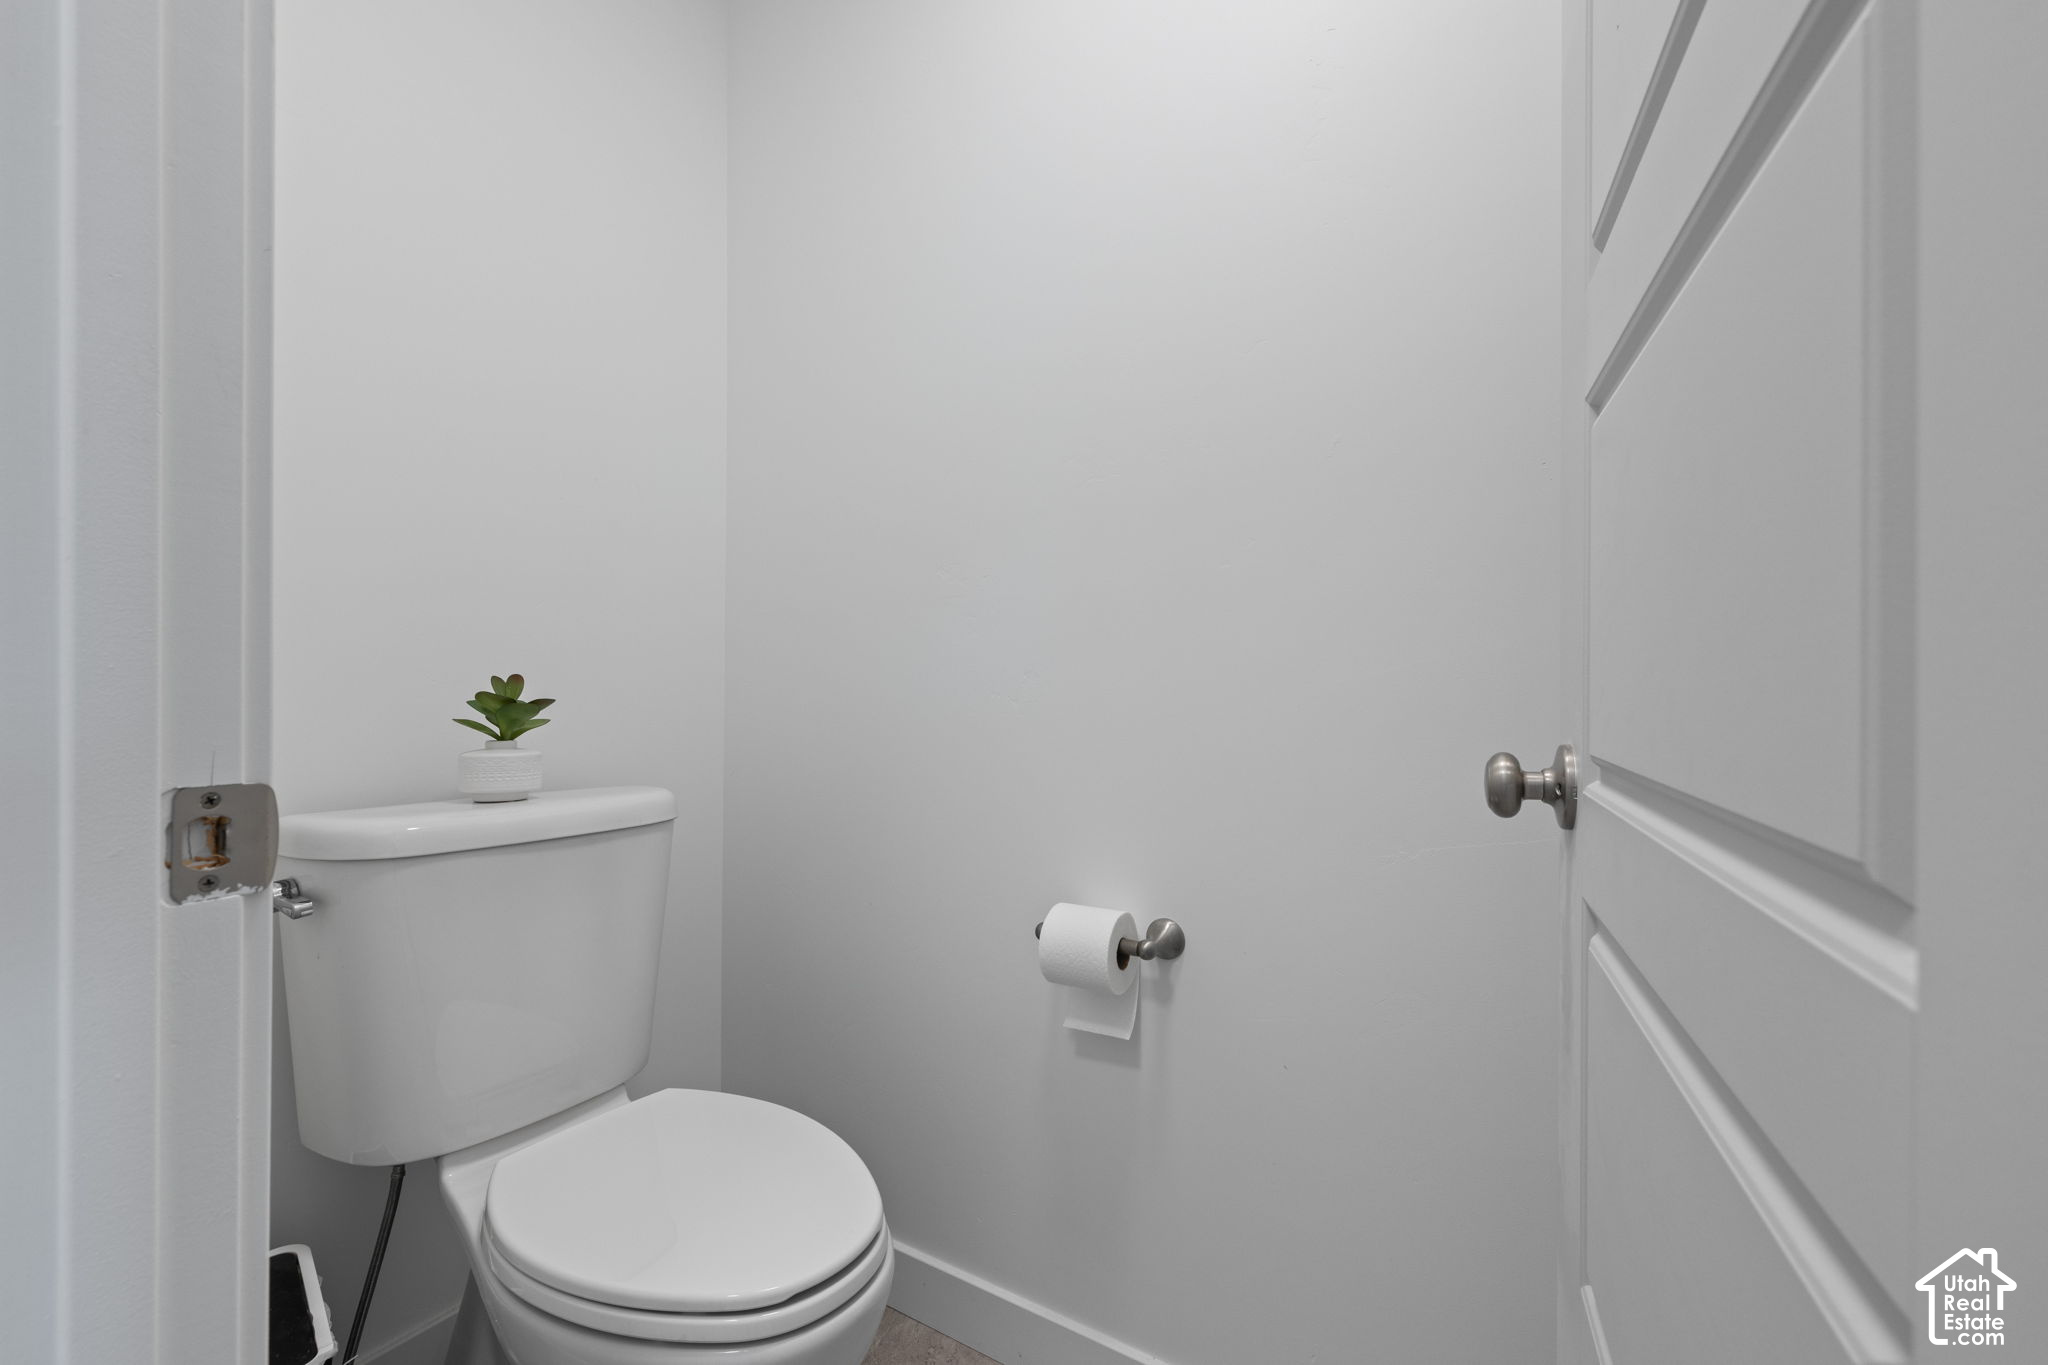
Small bathroom with a white toilet, potted succulent, and toilet paper holder.
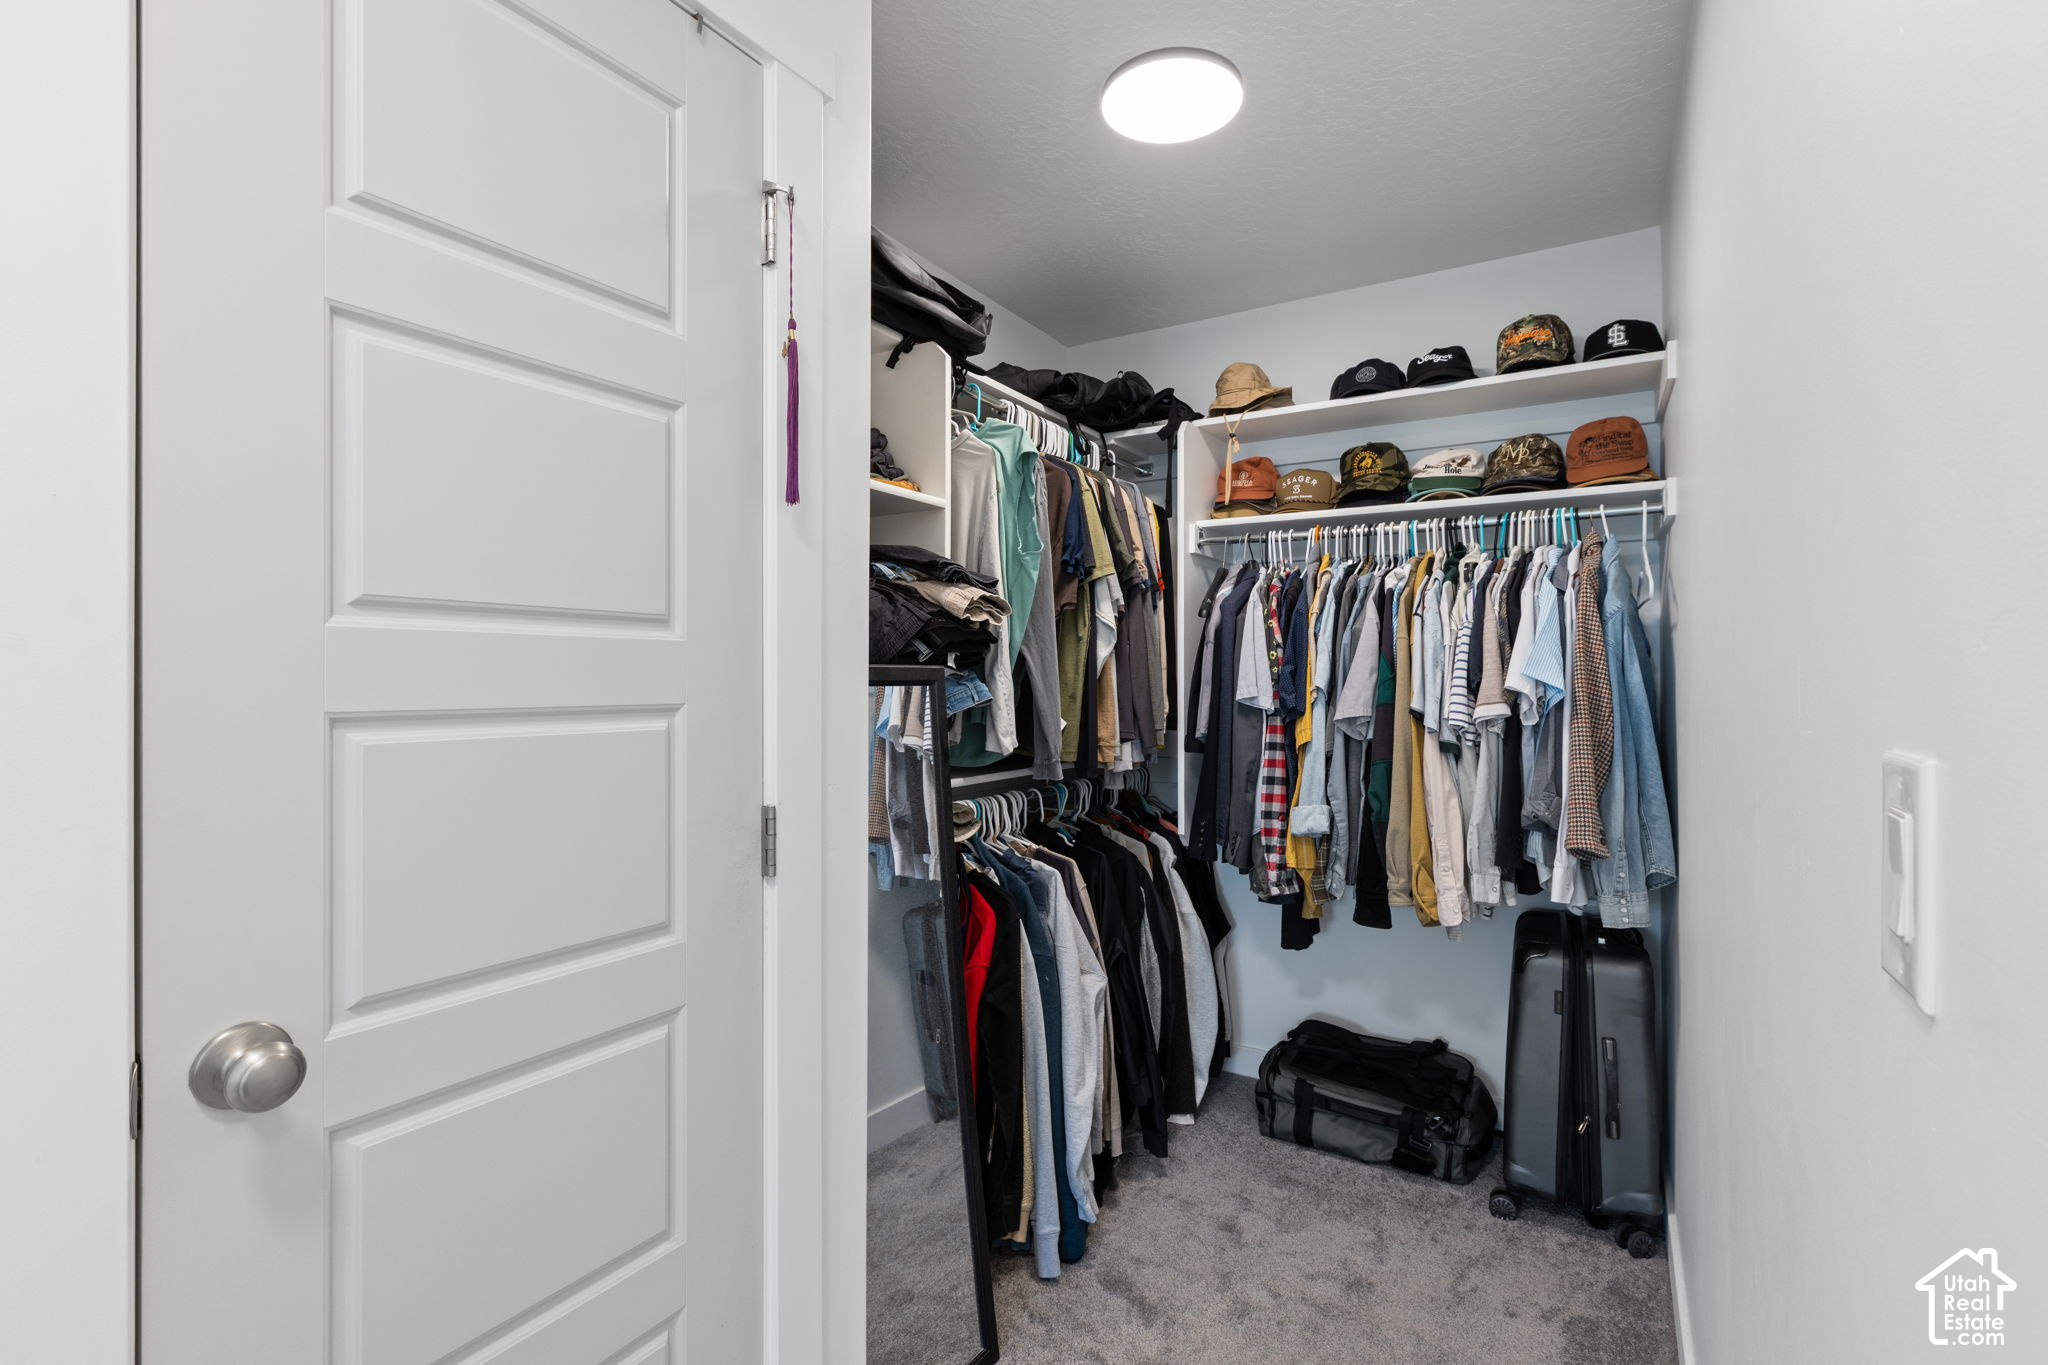
Walk-in closet with hanging clothes, rows of hats, and suitcases on the carpet.
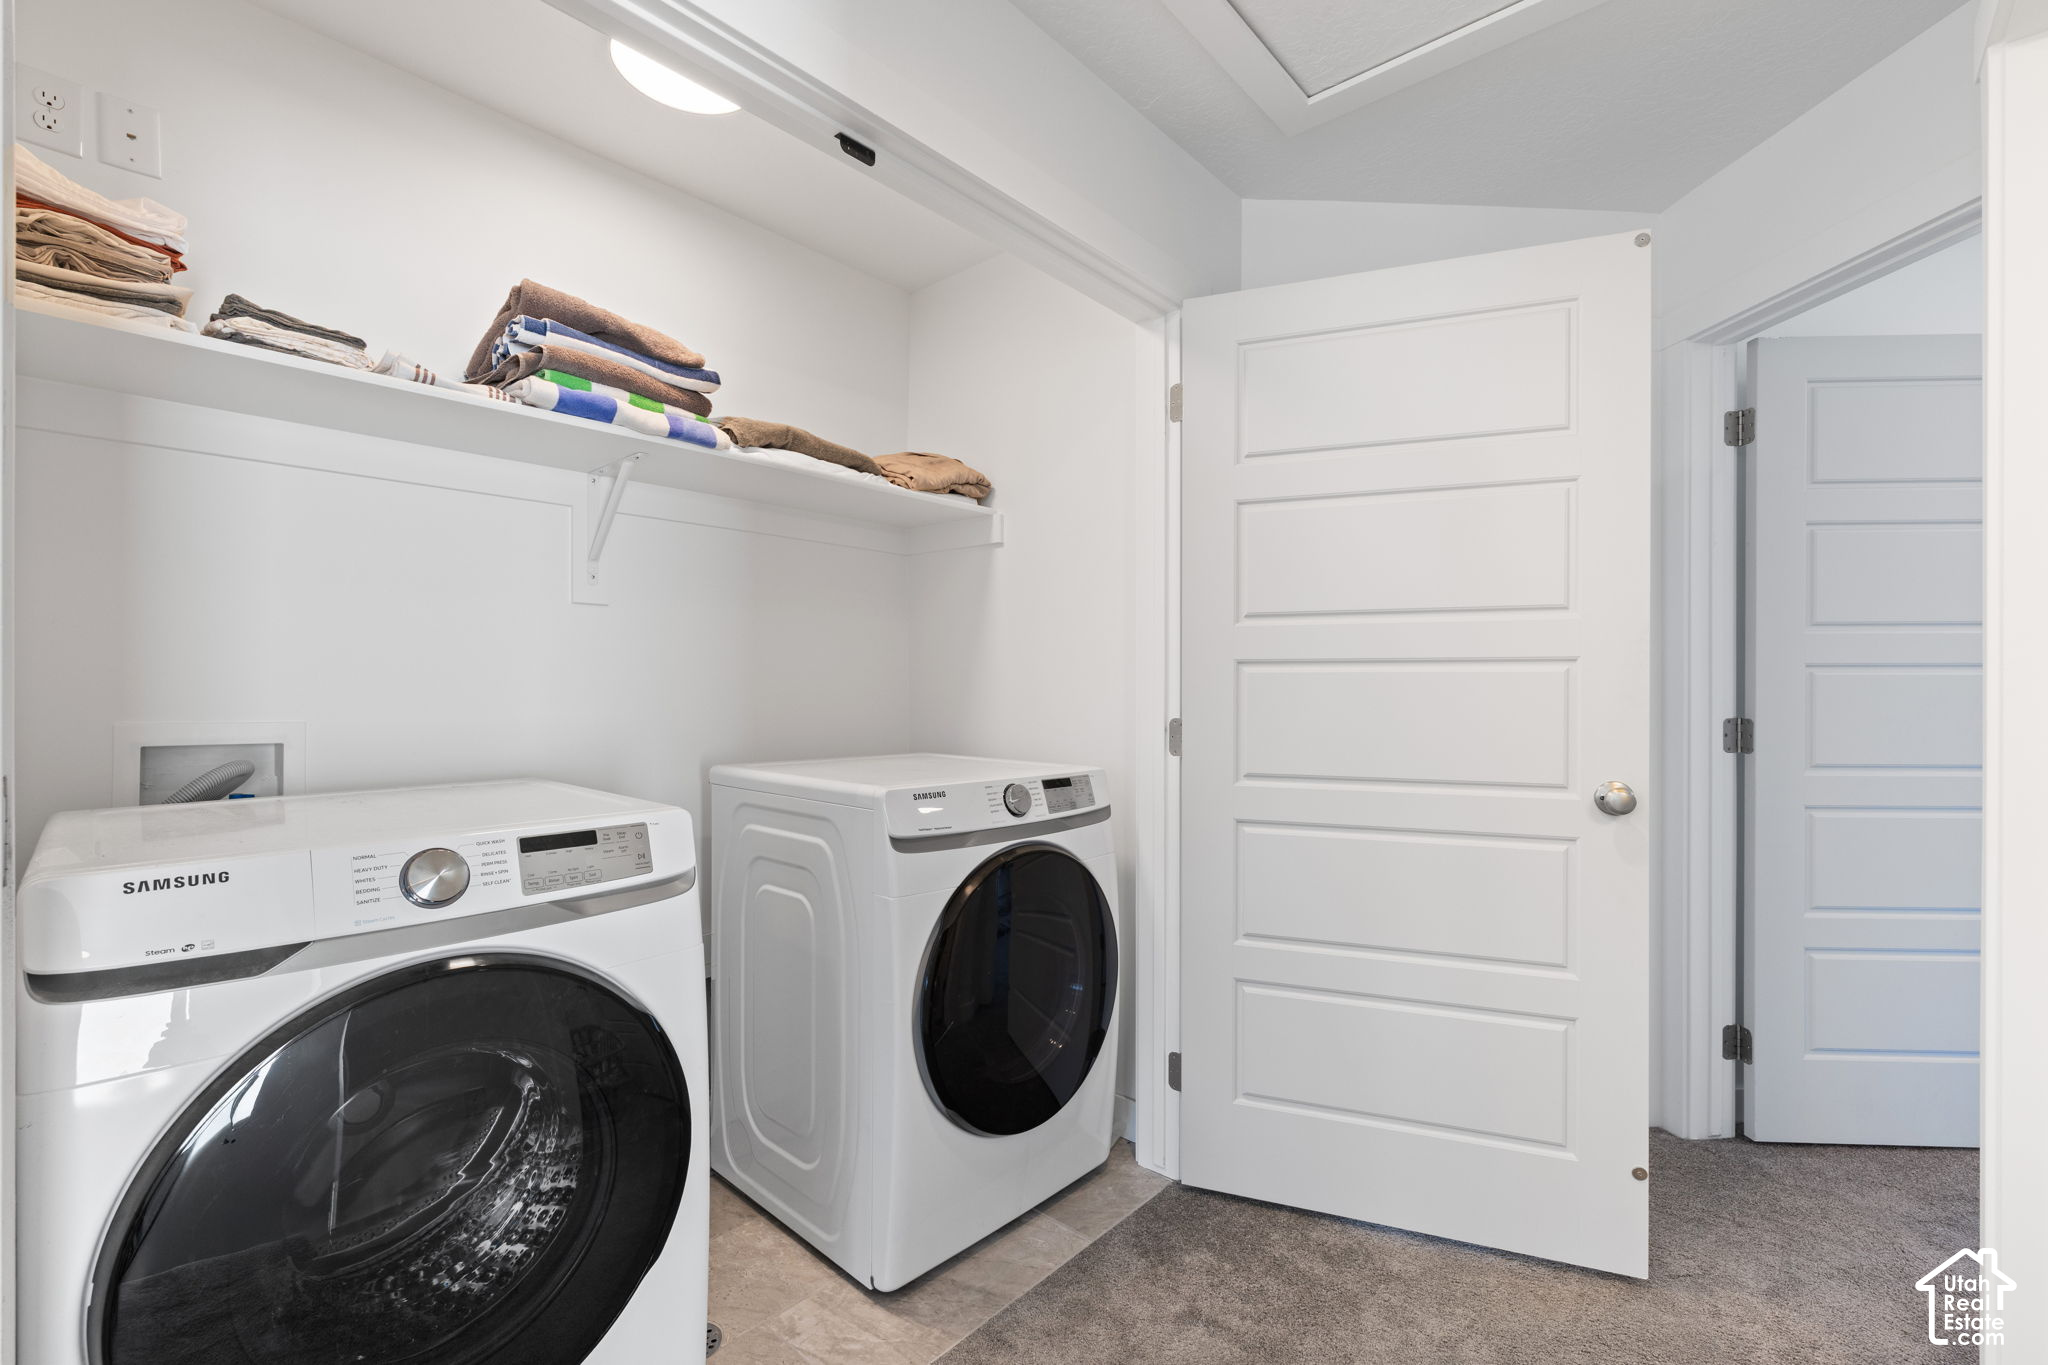
Laundry room with Samsung front-loading washer and dryer beneath shelves of folded towels.
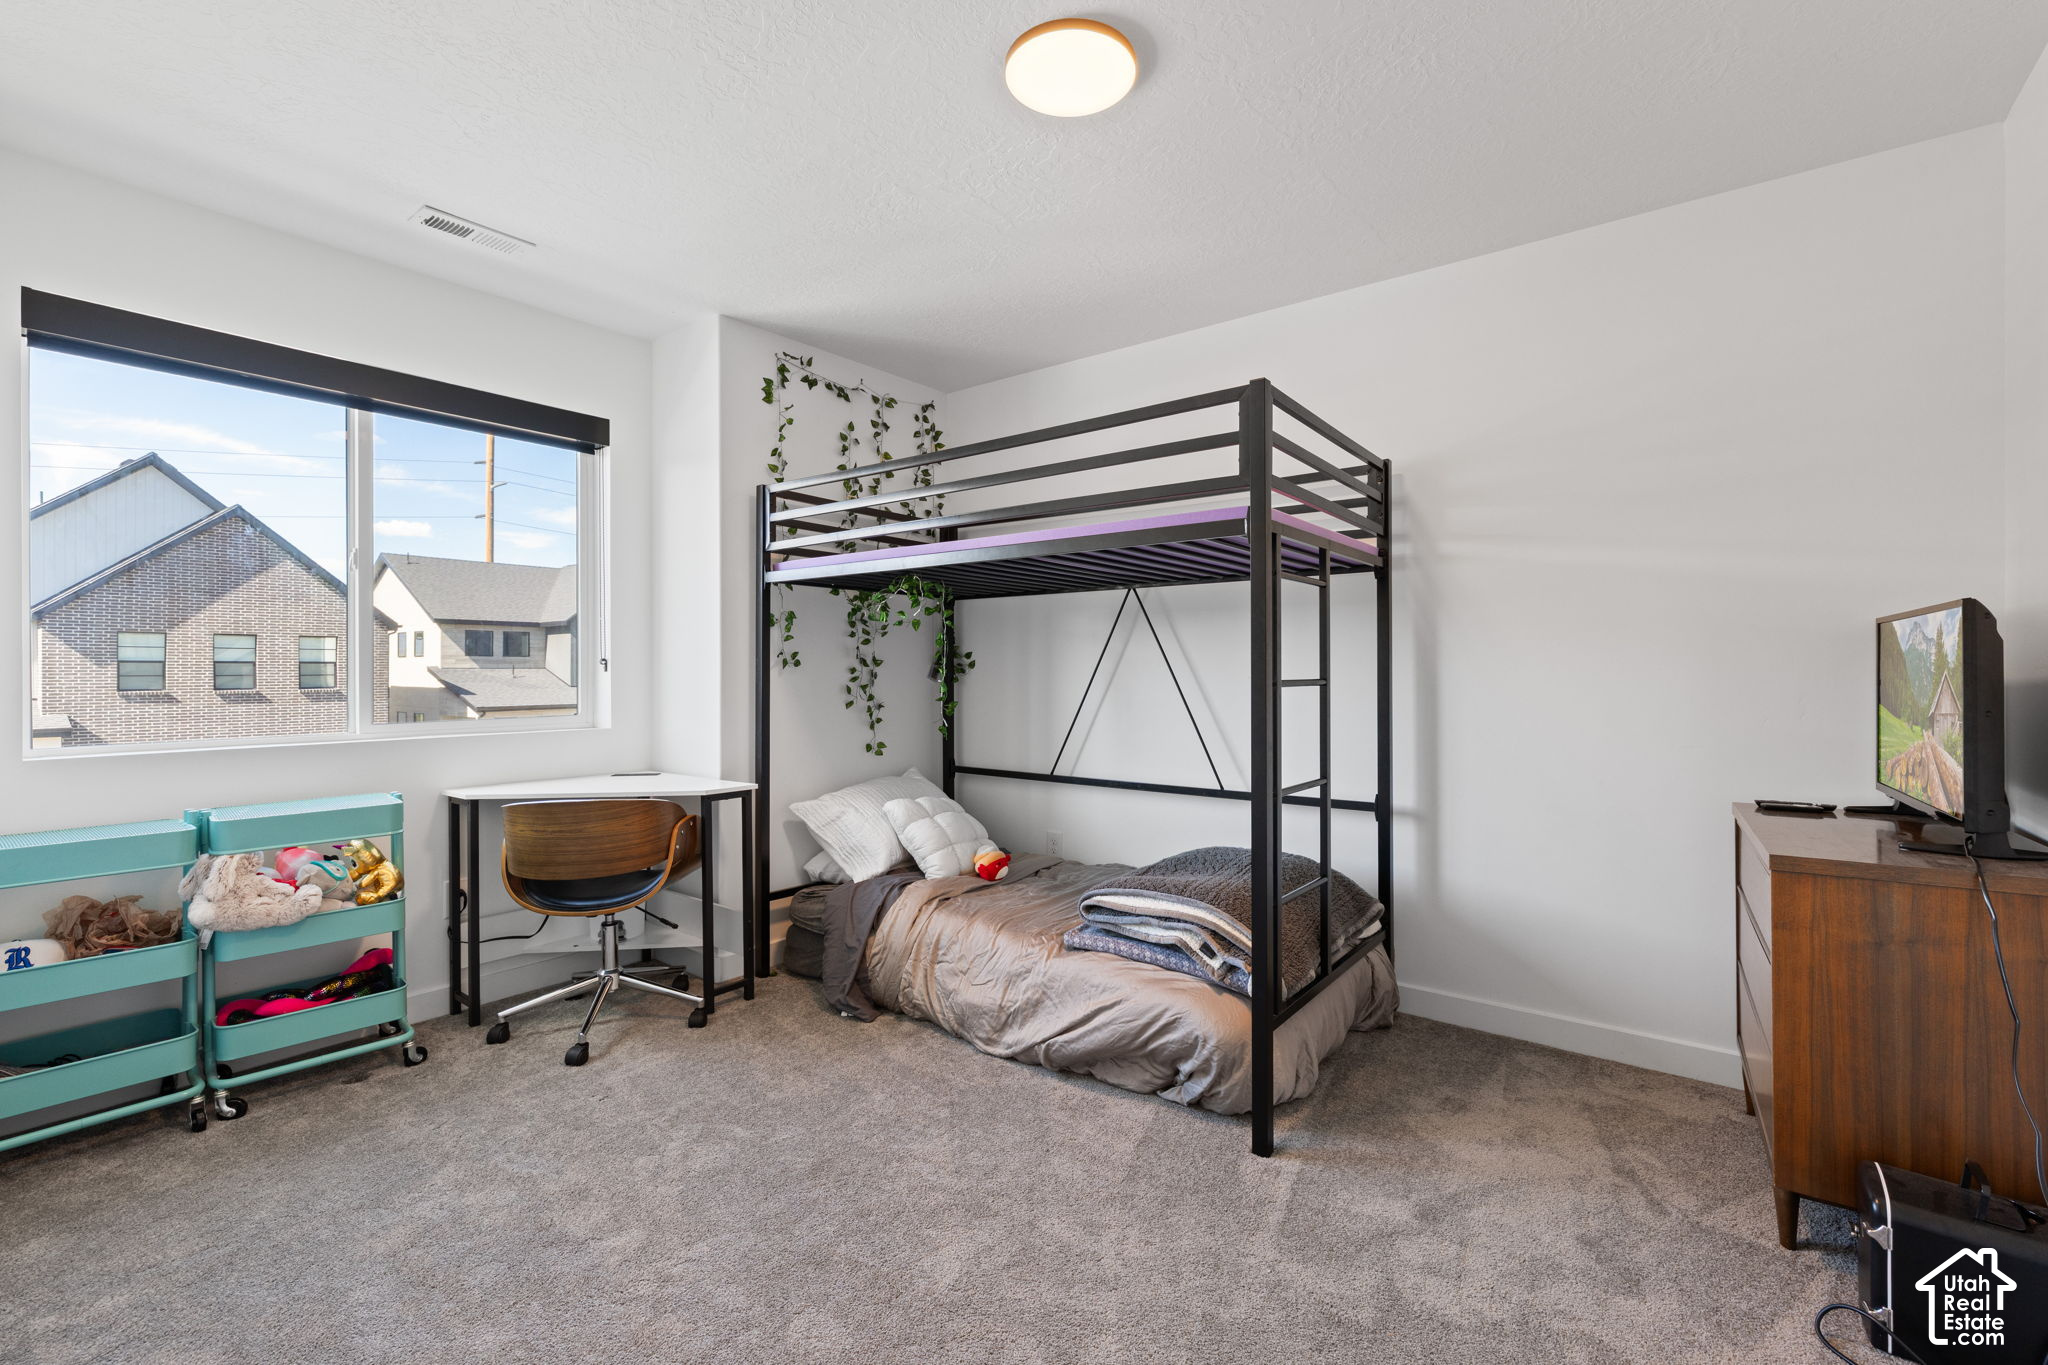
Bedroom with a black metal loft bed, desk, turquoise toy storage, and a large window.
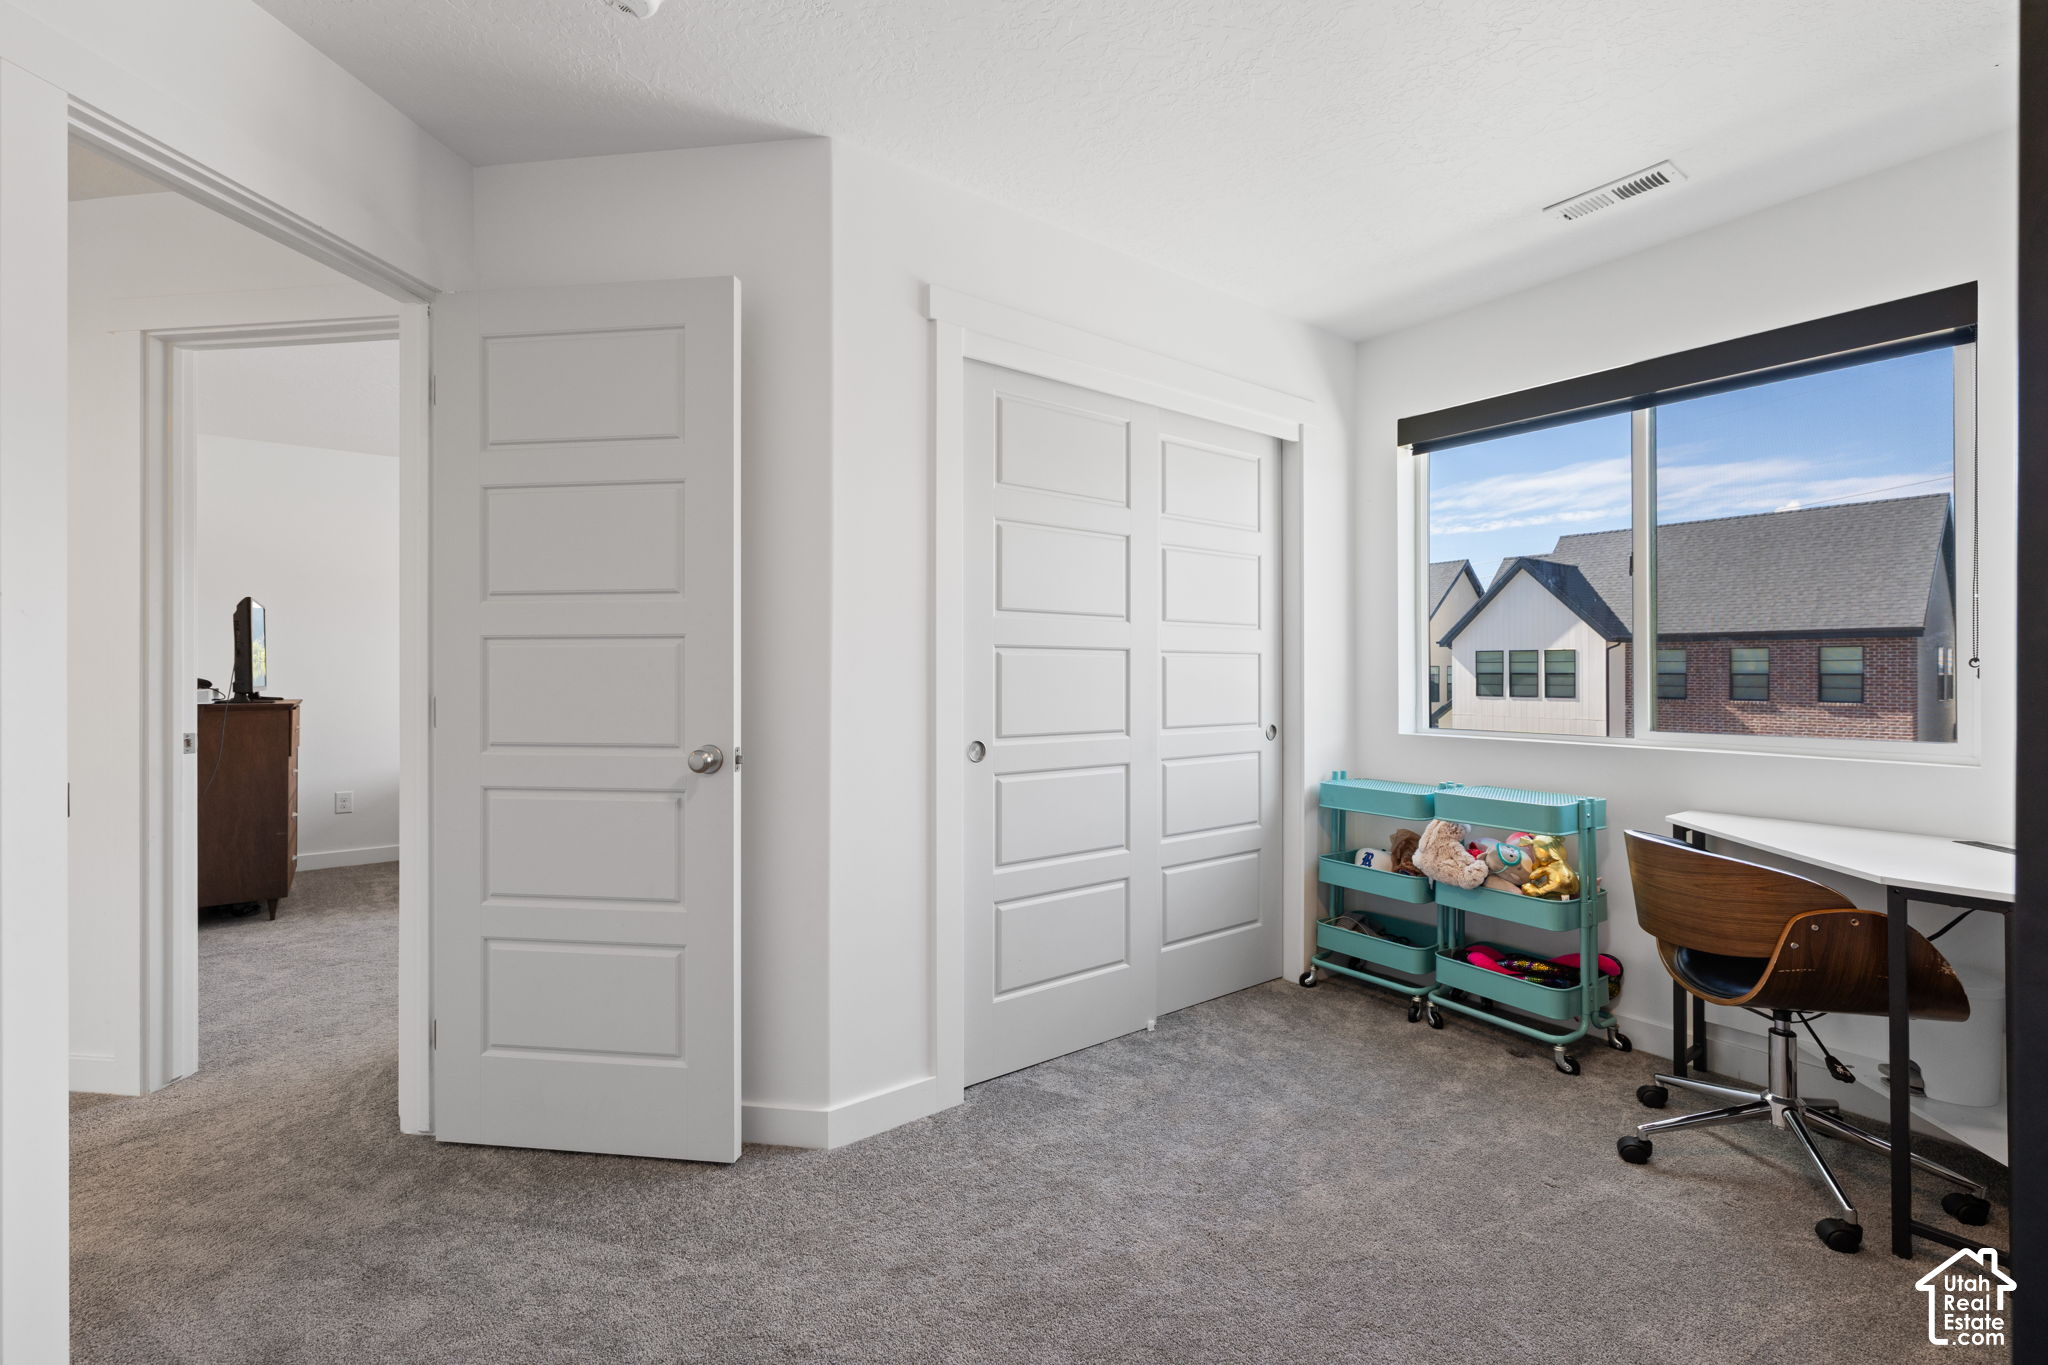
Carpeted room with white closet doors, a large window, a desk, and toy shelves.
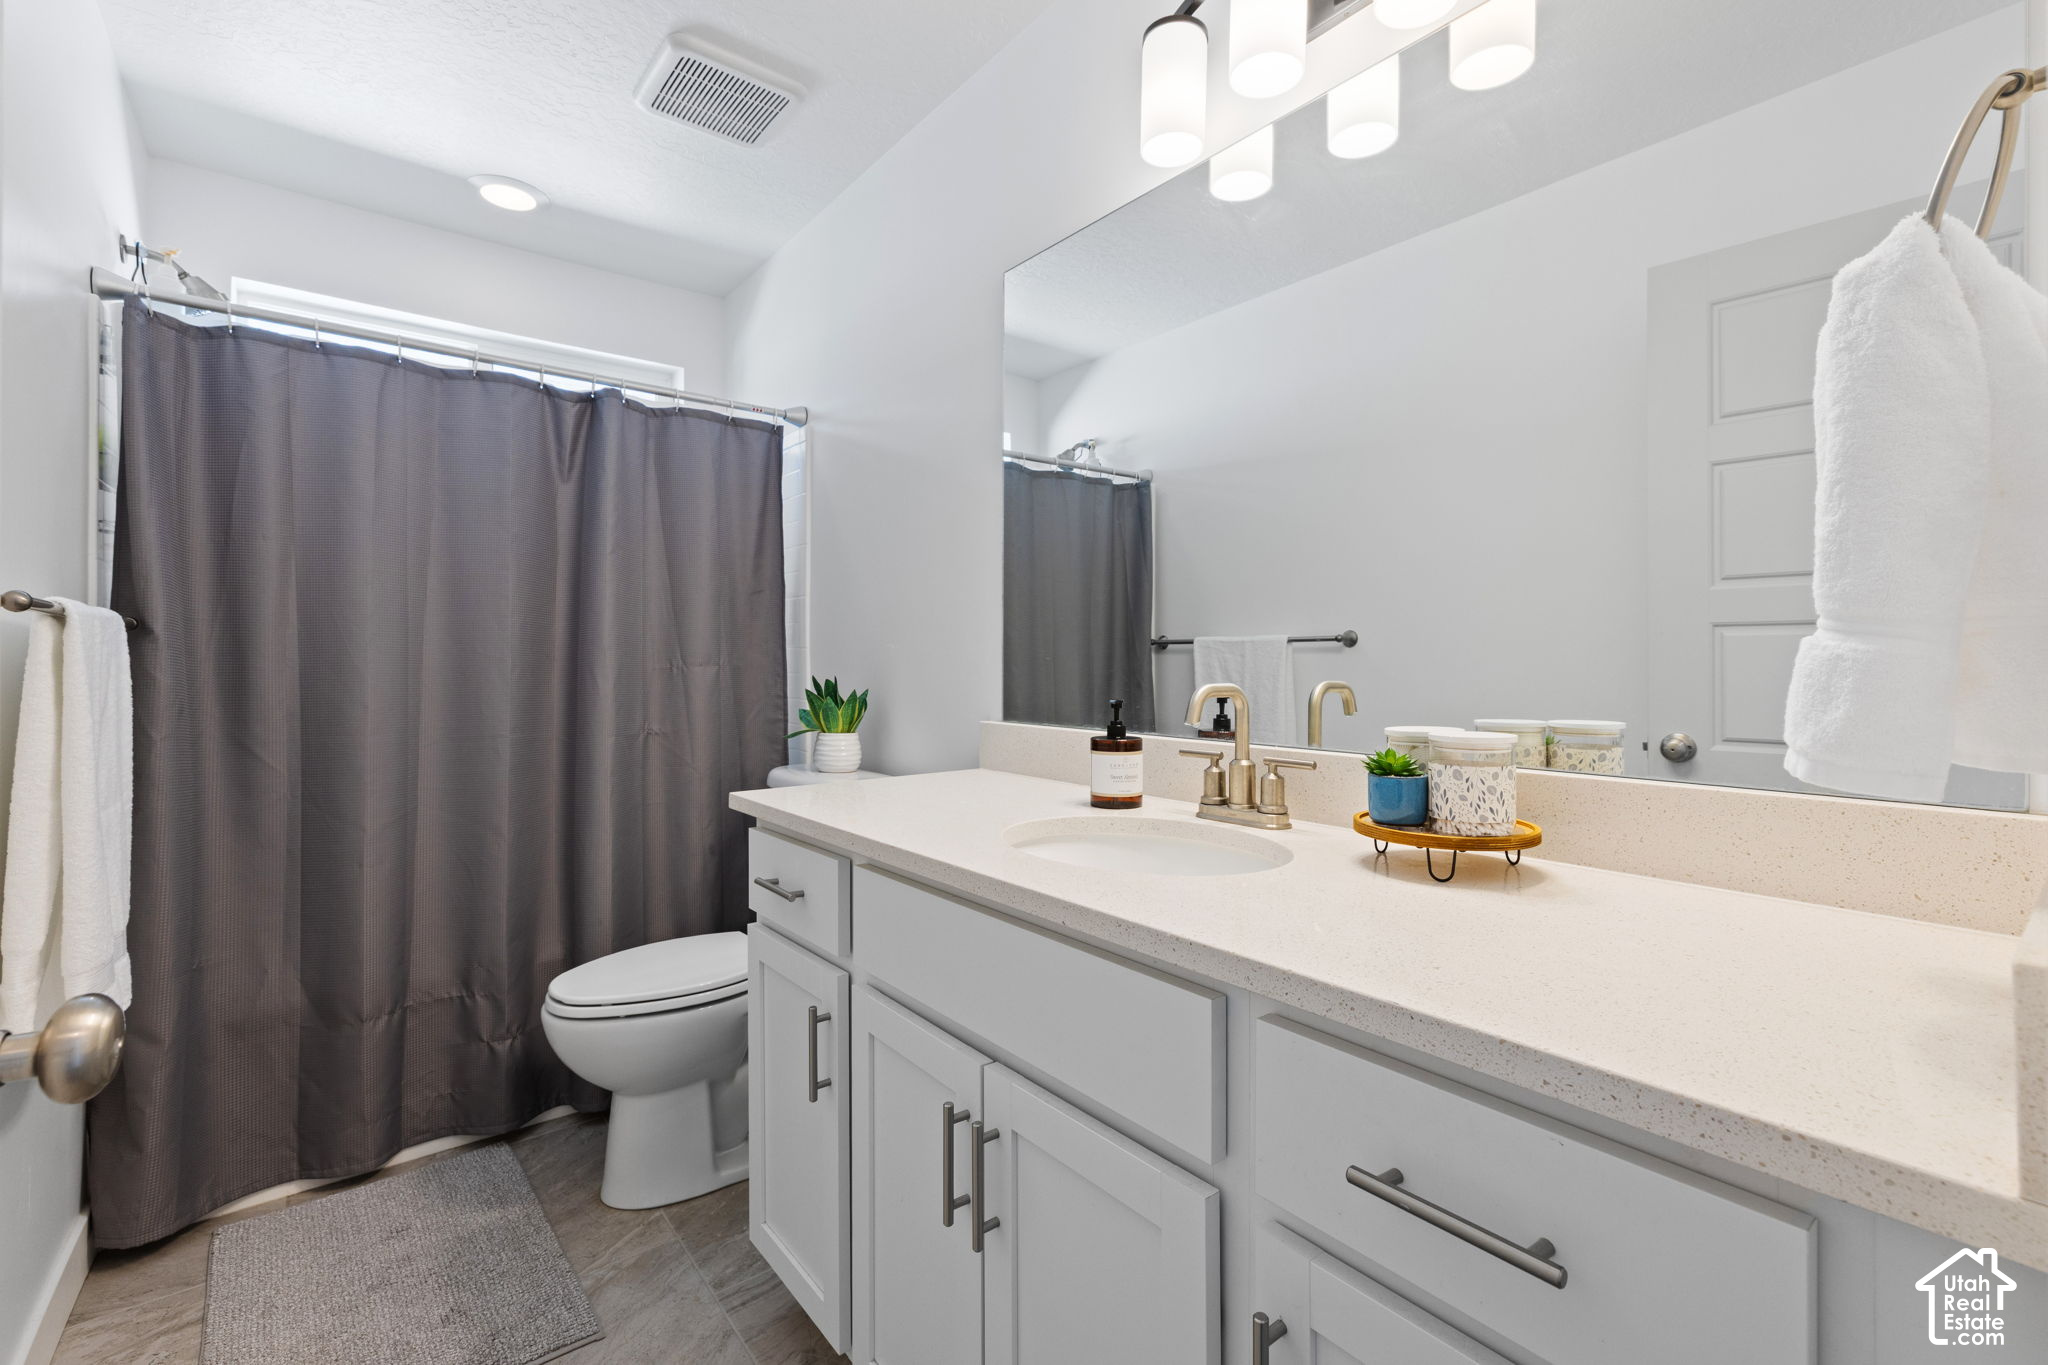
Bathroom with a long white vanity, large mirror, and gray shower curtain.
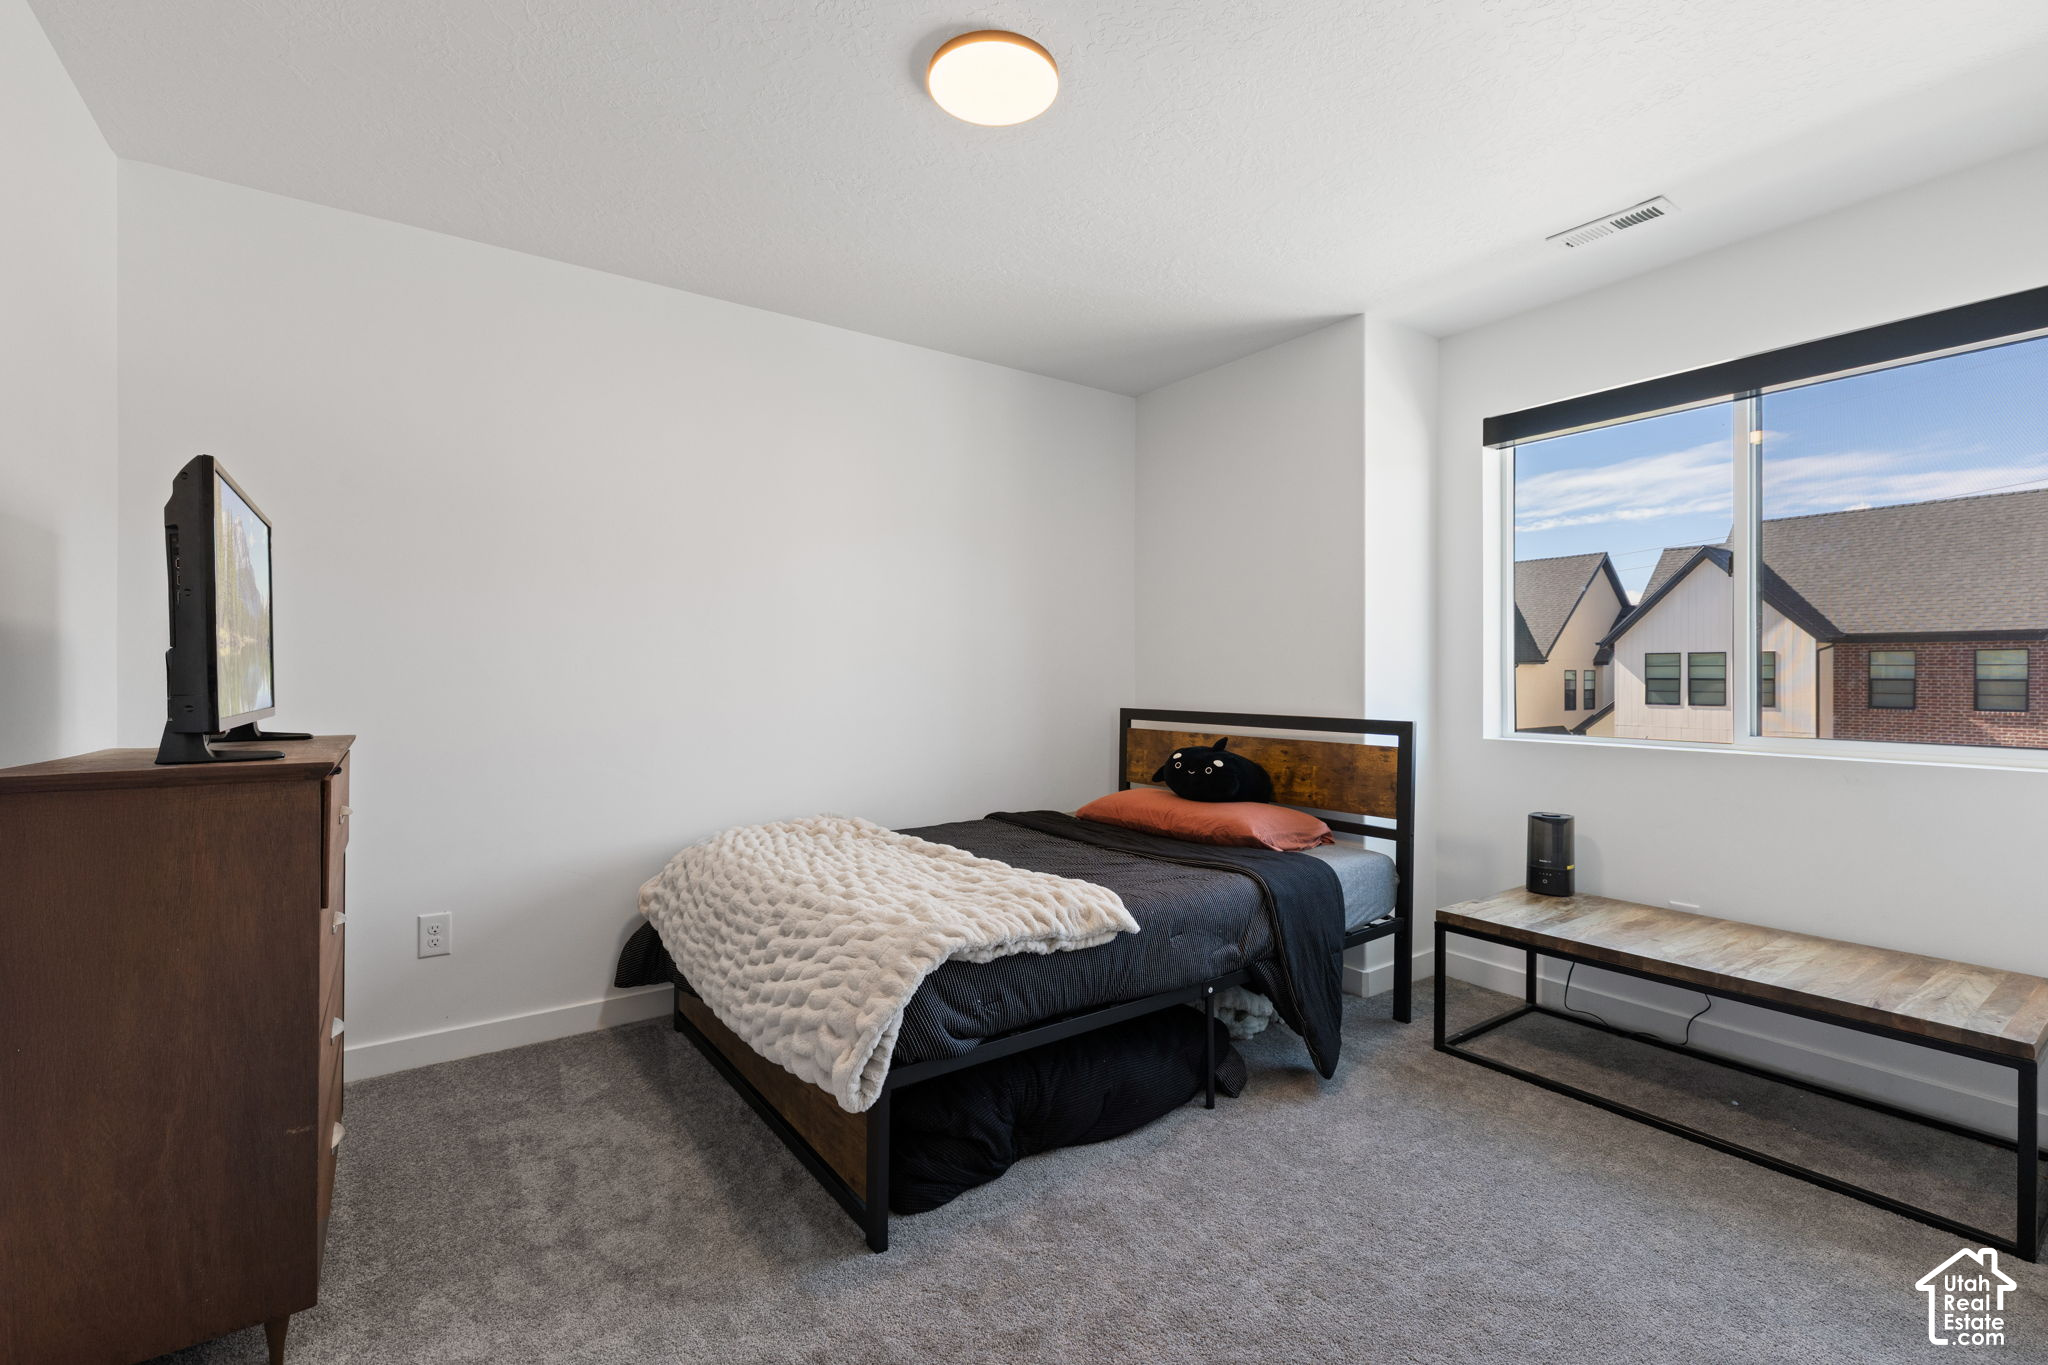
Furnished bedroom with a black metal bed, white textured throw, television, and large window.
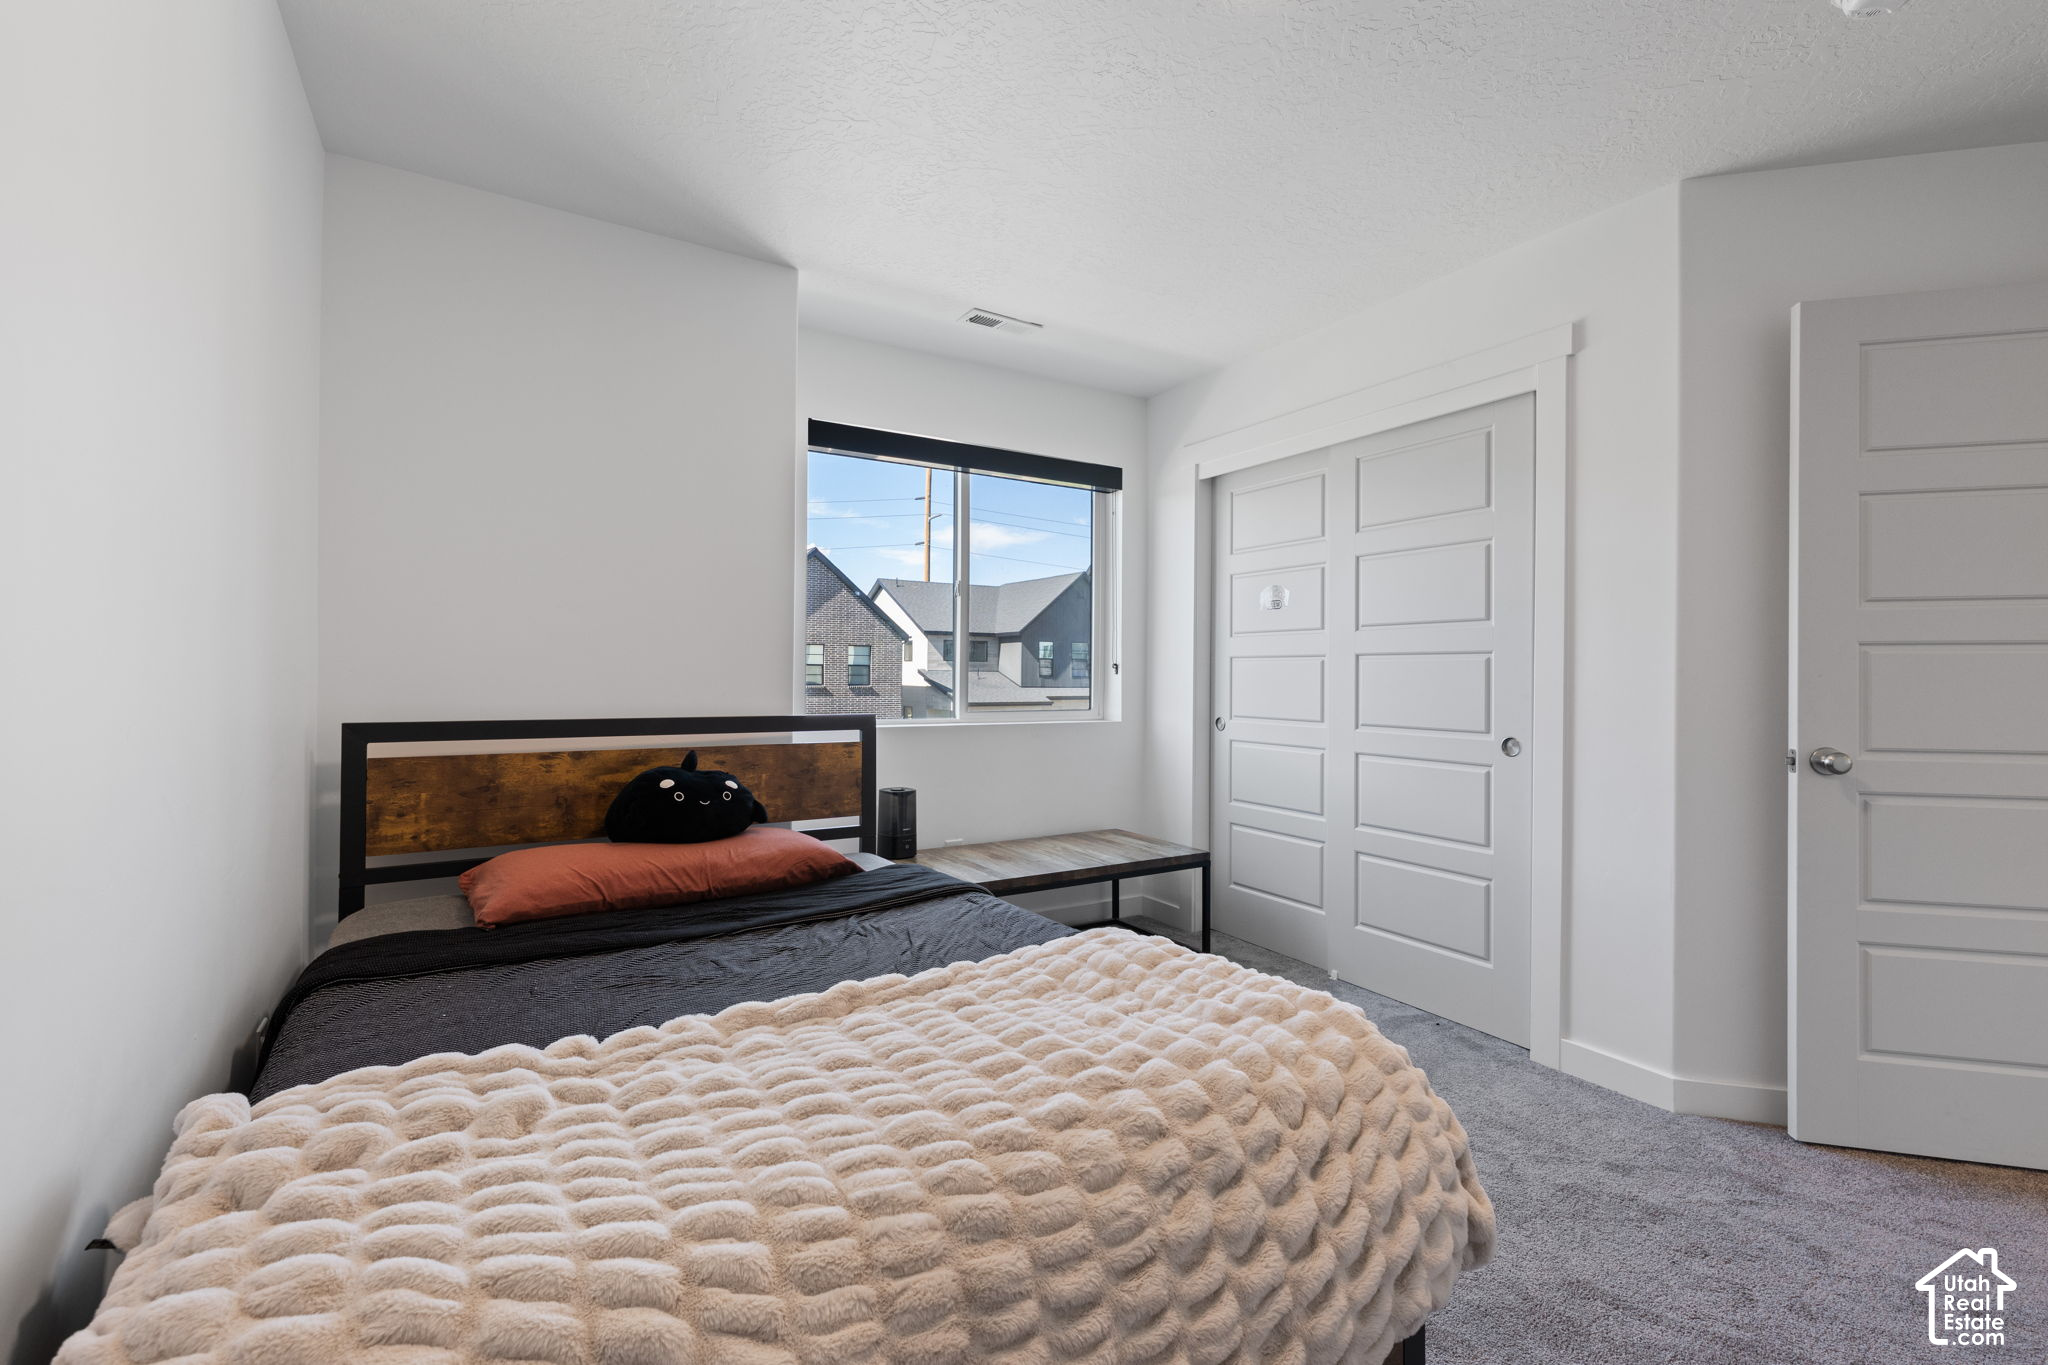
Bedroom with a textured cream bedcover, white paneled closet doors, and a window overlooking neighboring homes.
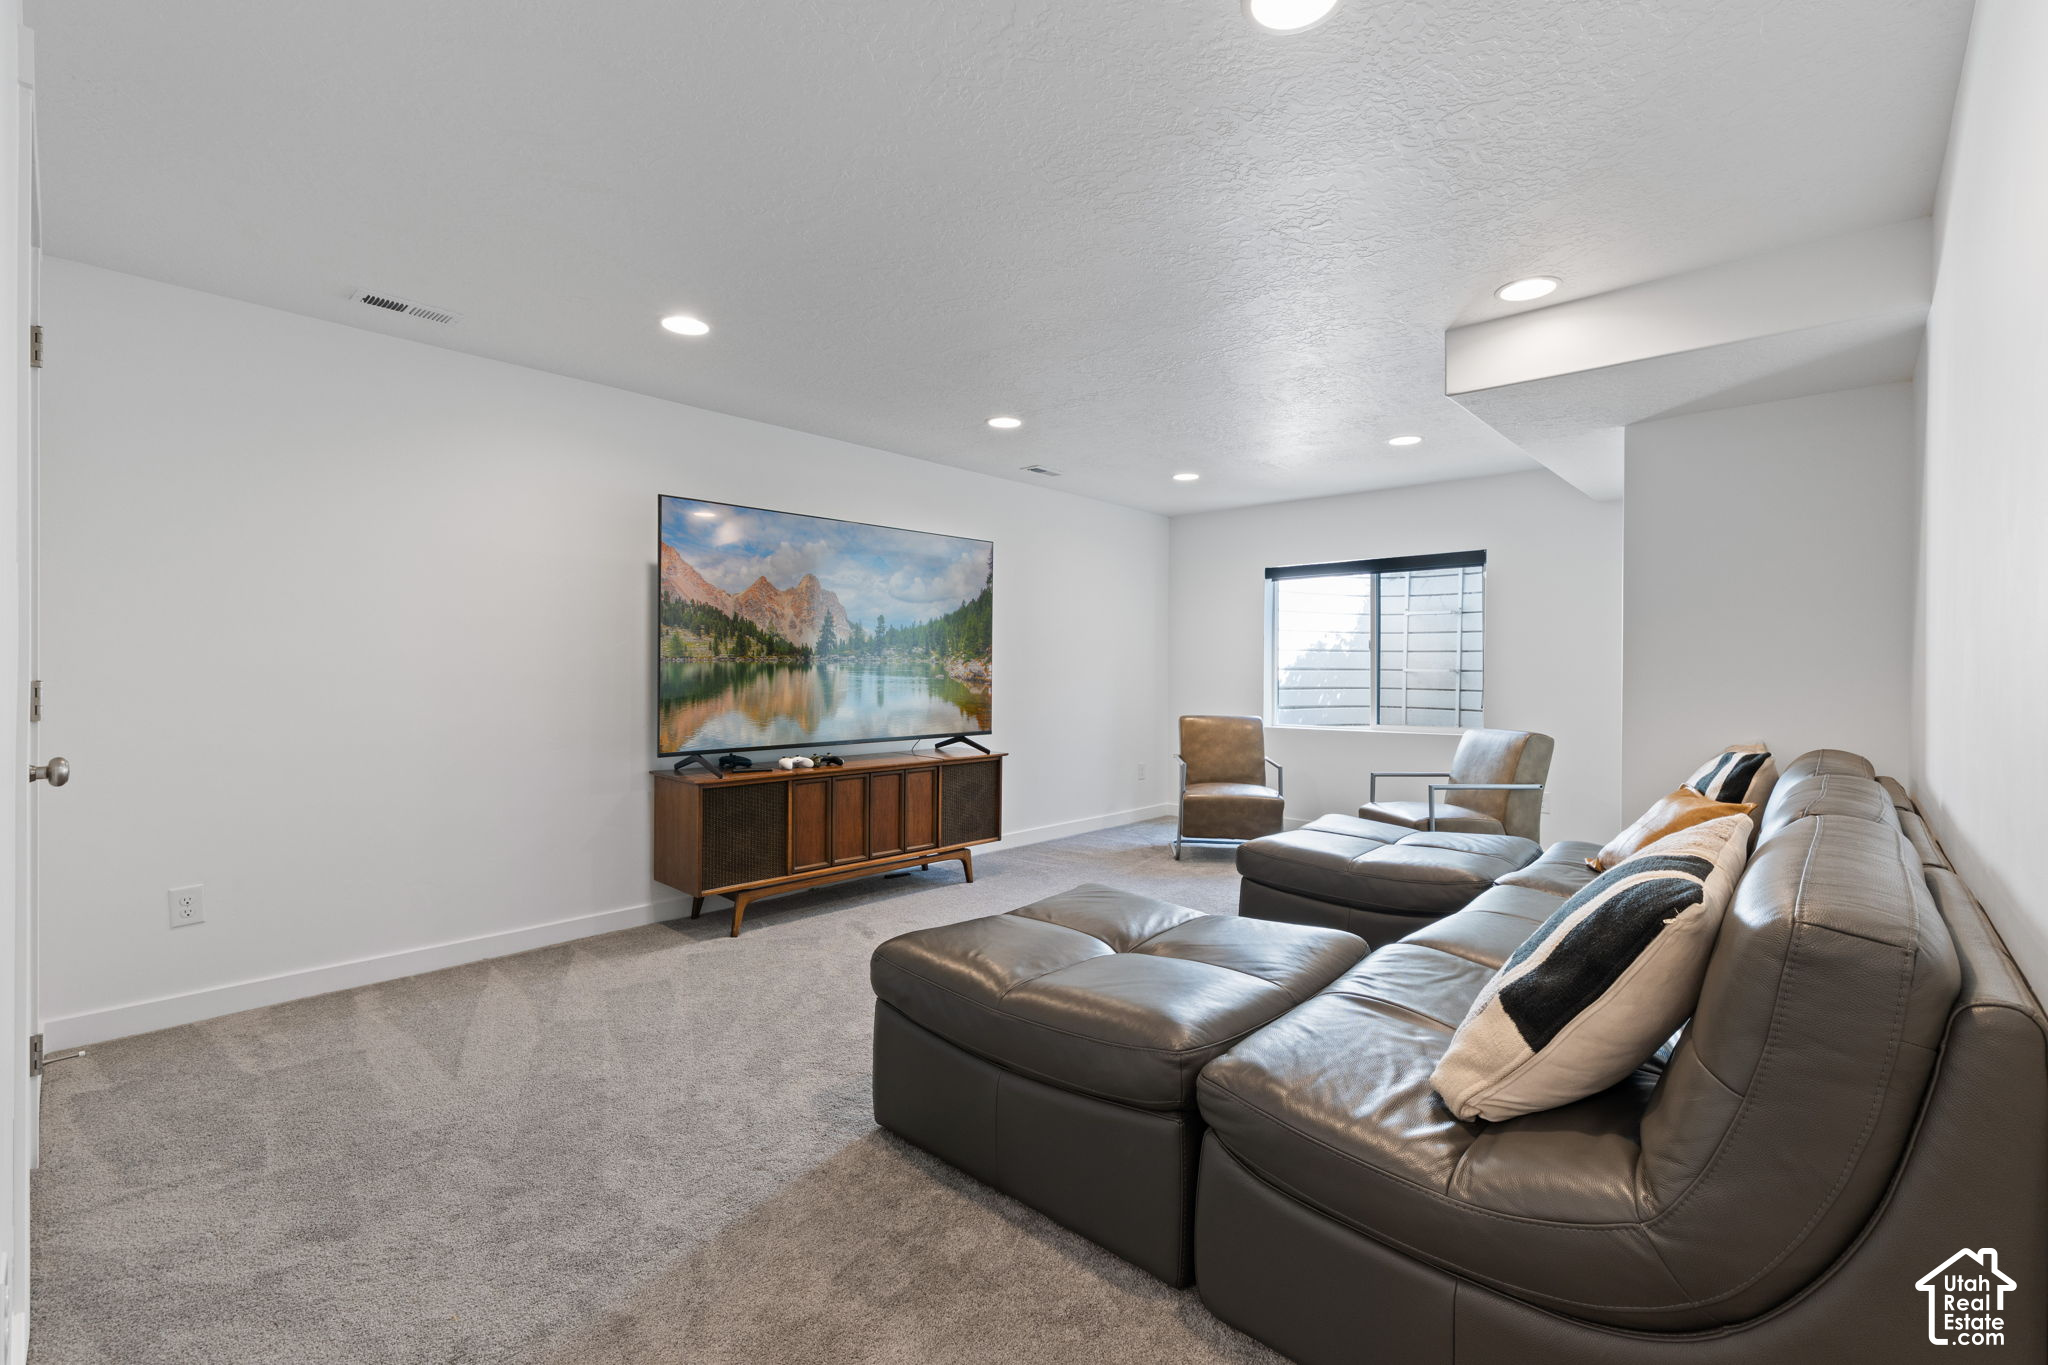
Furnished living room with a leather sectional, ottoman, armchairs, and television on a wooden console.
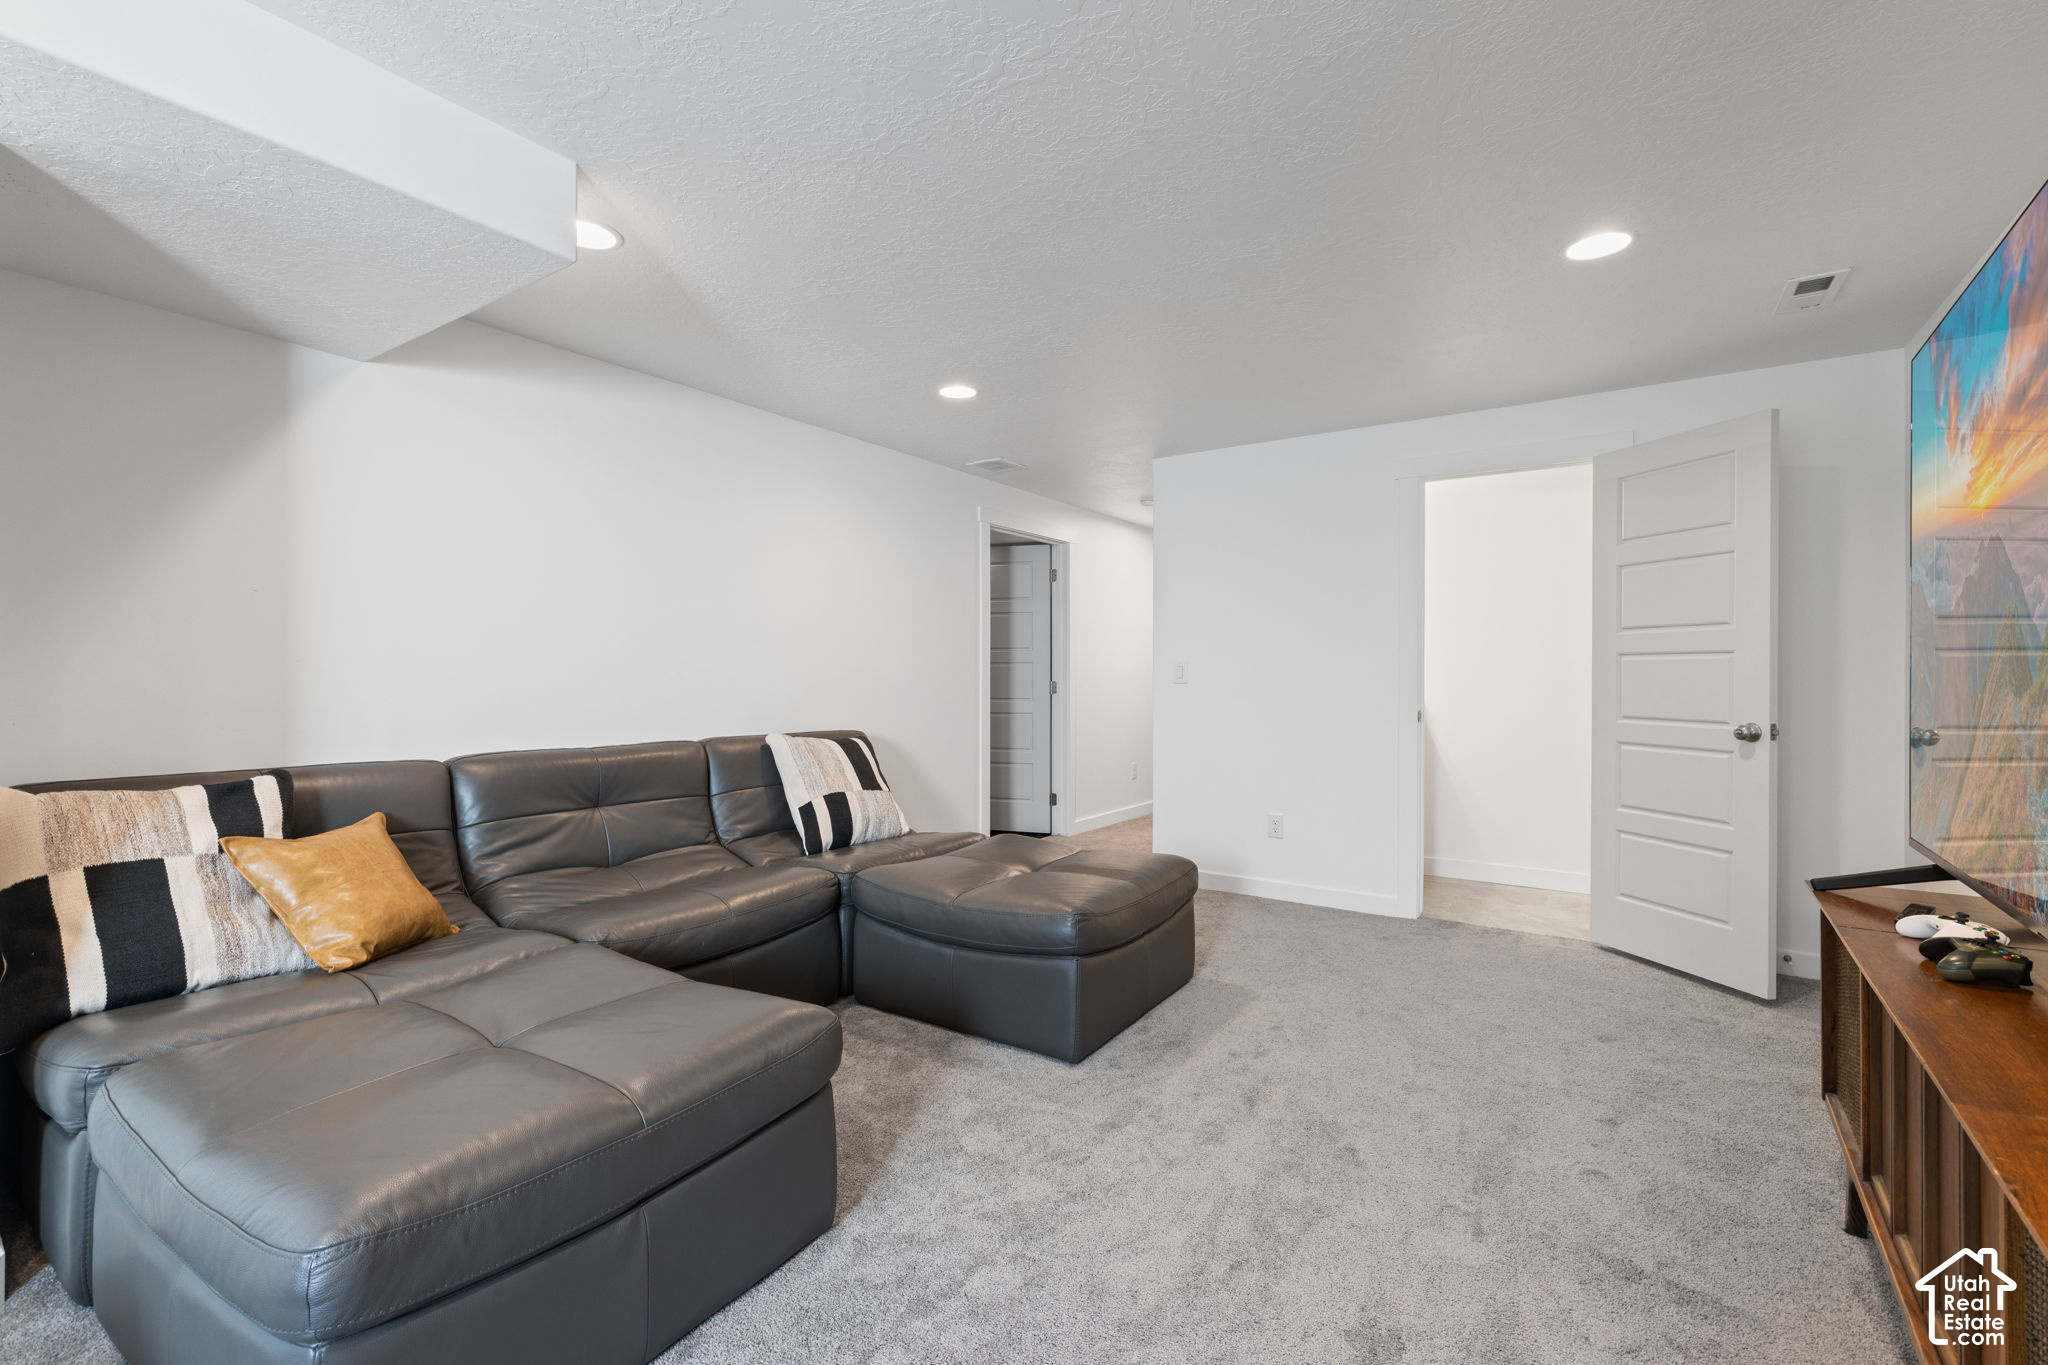
Basement living room with a dark leather sectional, gray carpet, and open paneled door.
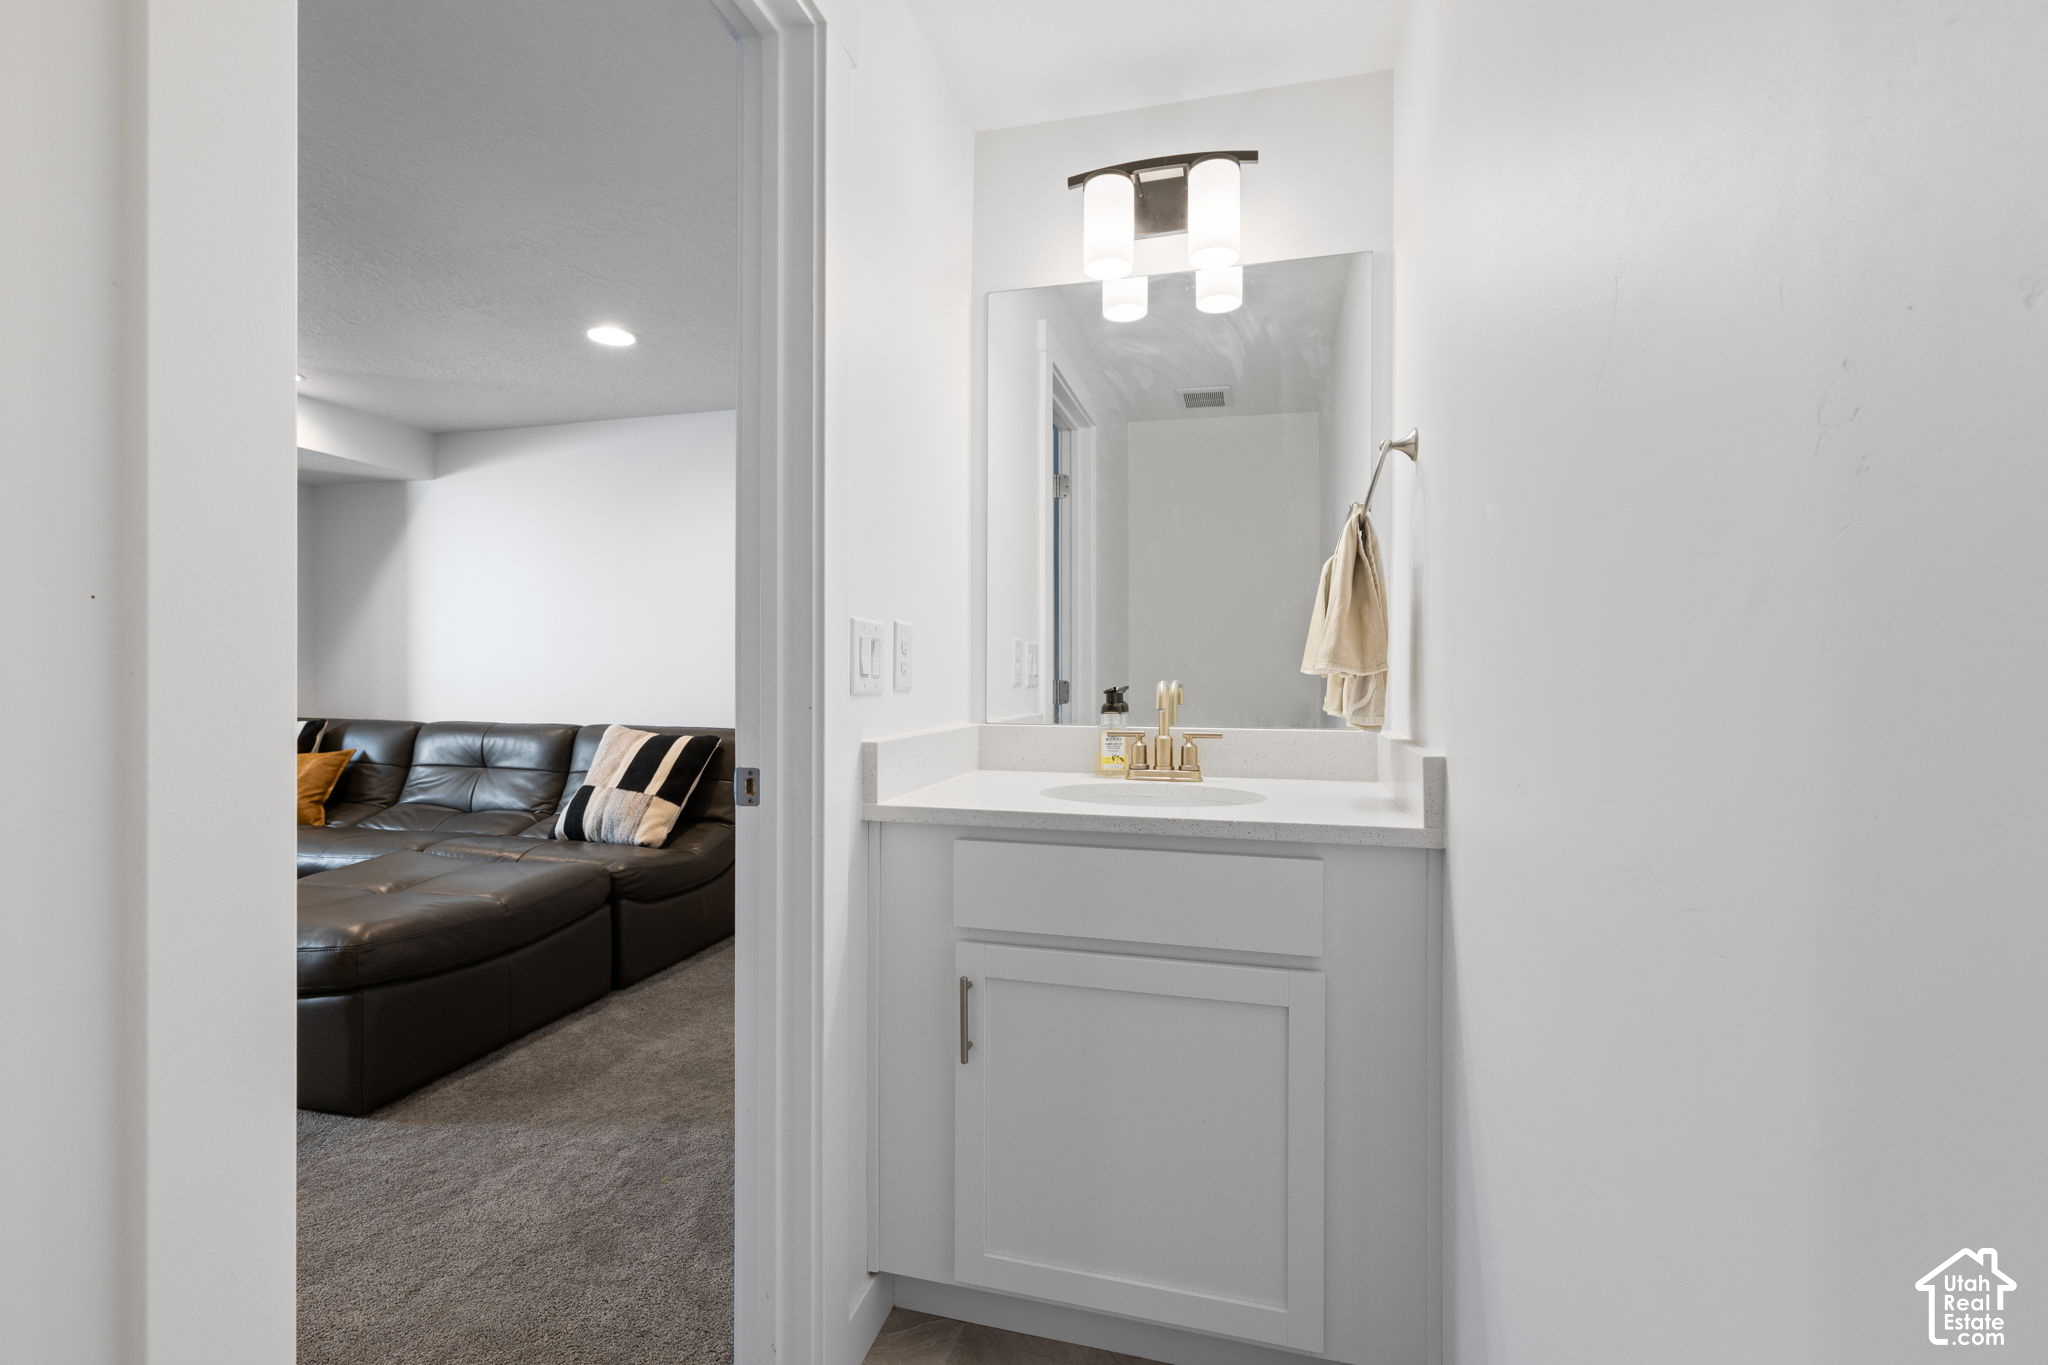
Bathroom vanity with gold-tone fixtures, opening onto a living room with a dark leather sectional.
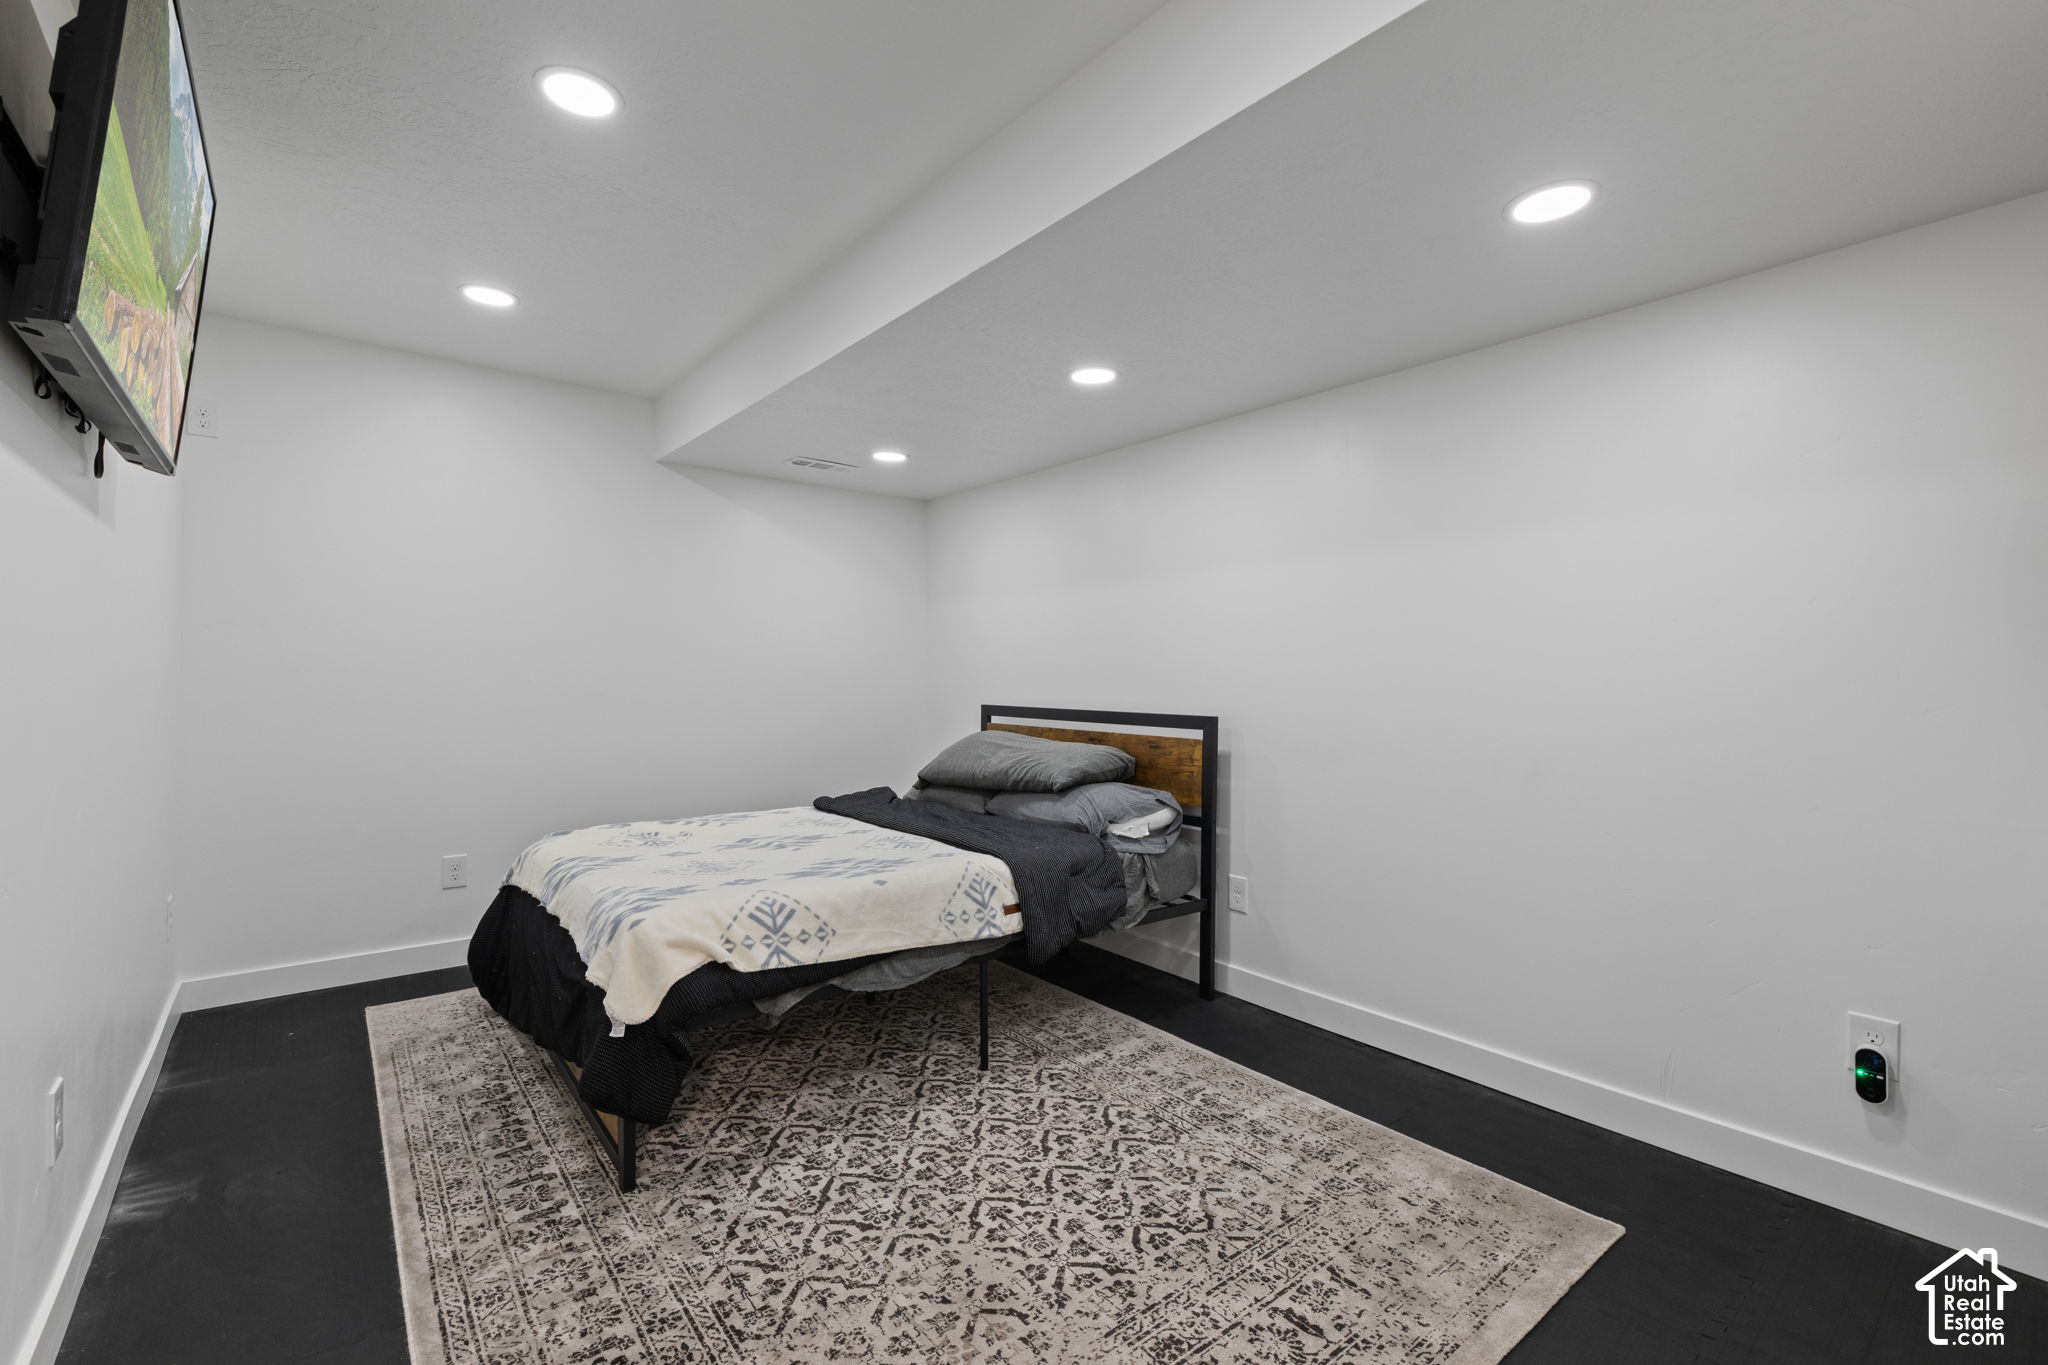
Bedroom with a black metal bed, patterned bedding, and a large area rug.
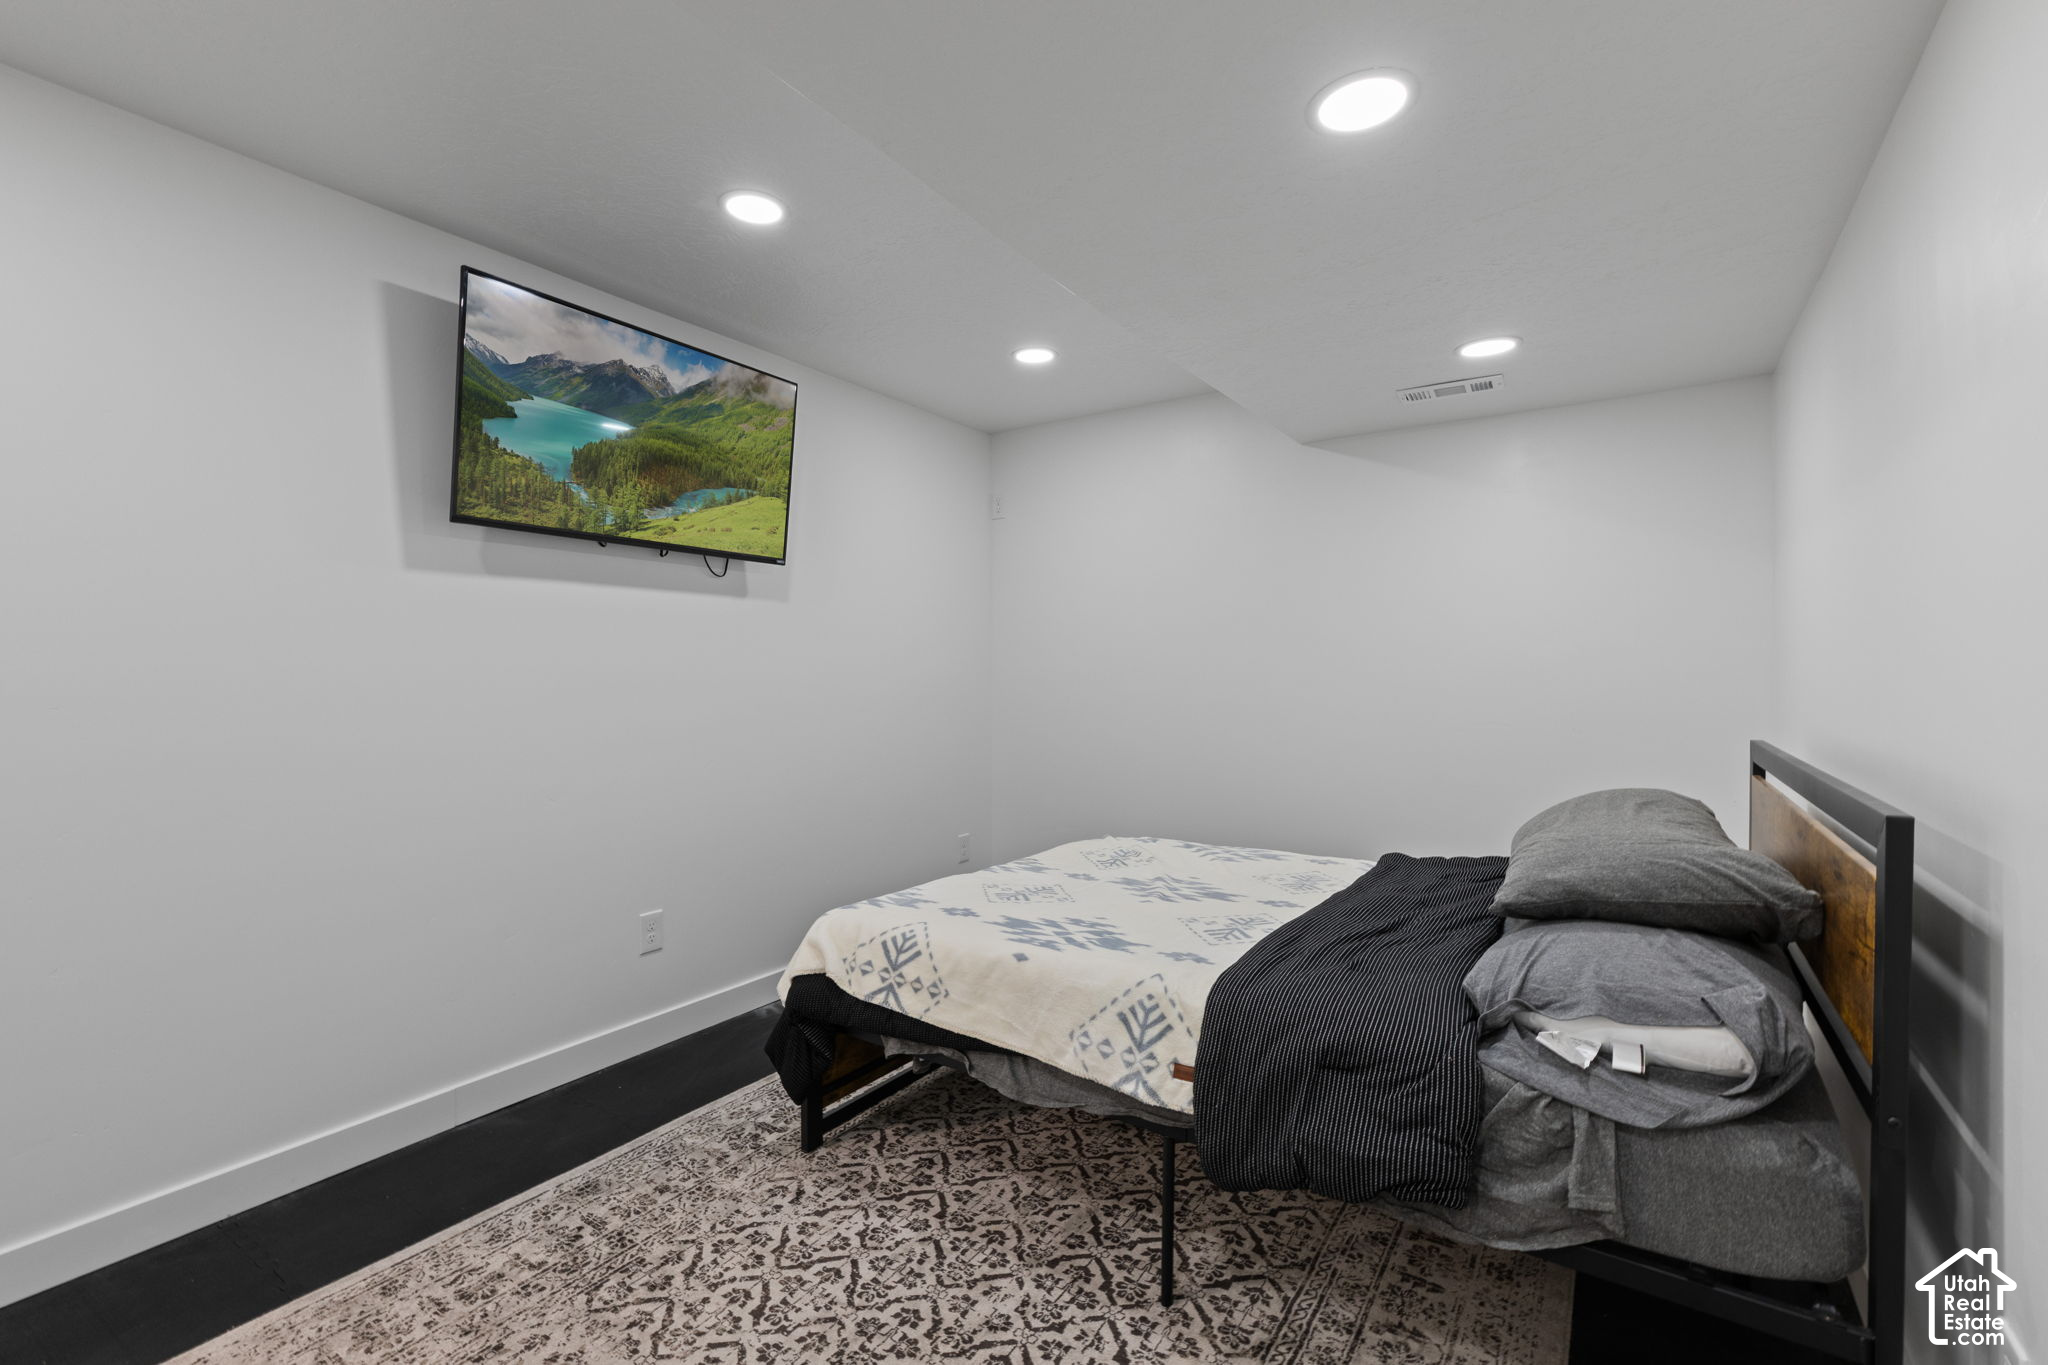
Furnished bedroom with a low bed, patterned rug, and wall-mounted television.
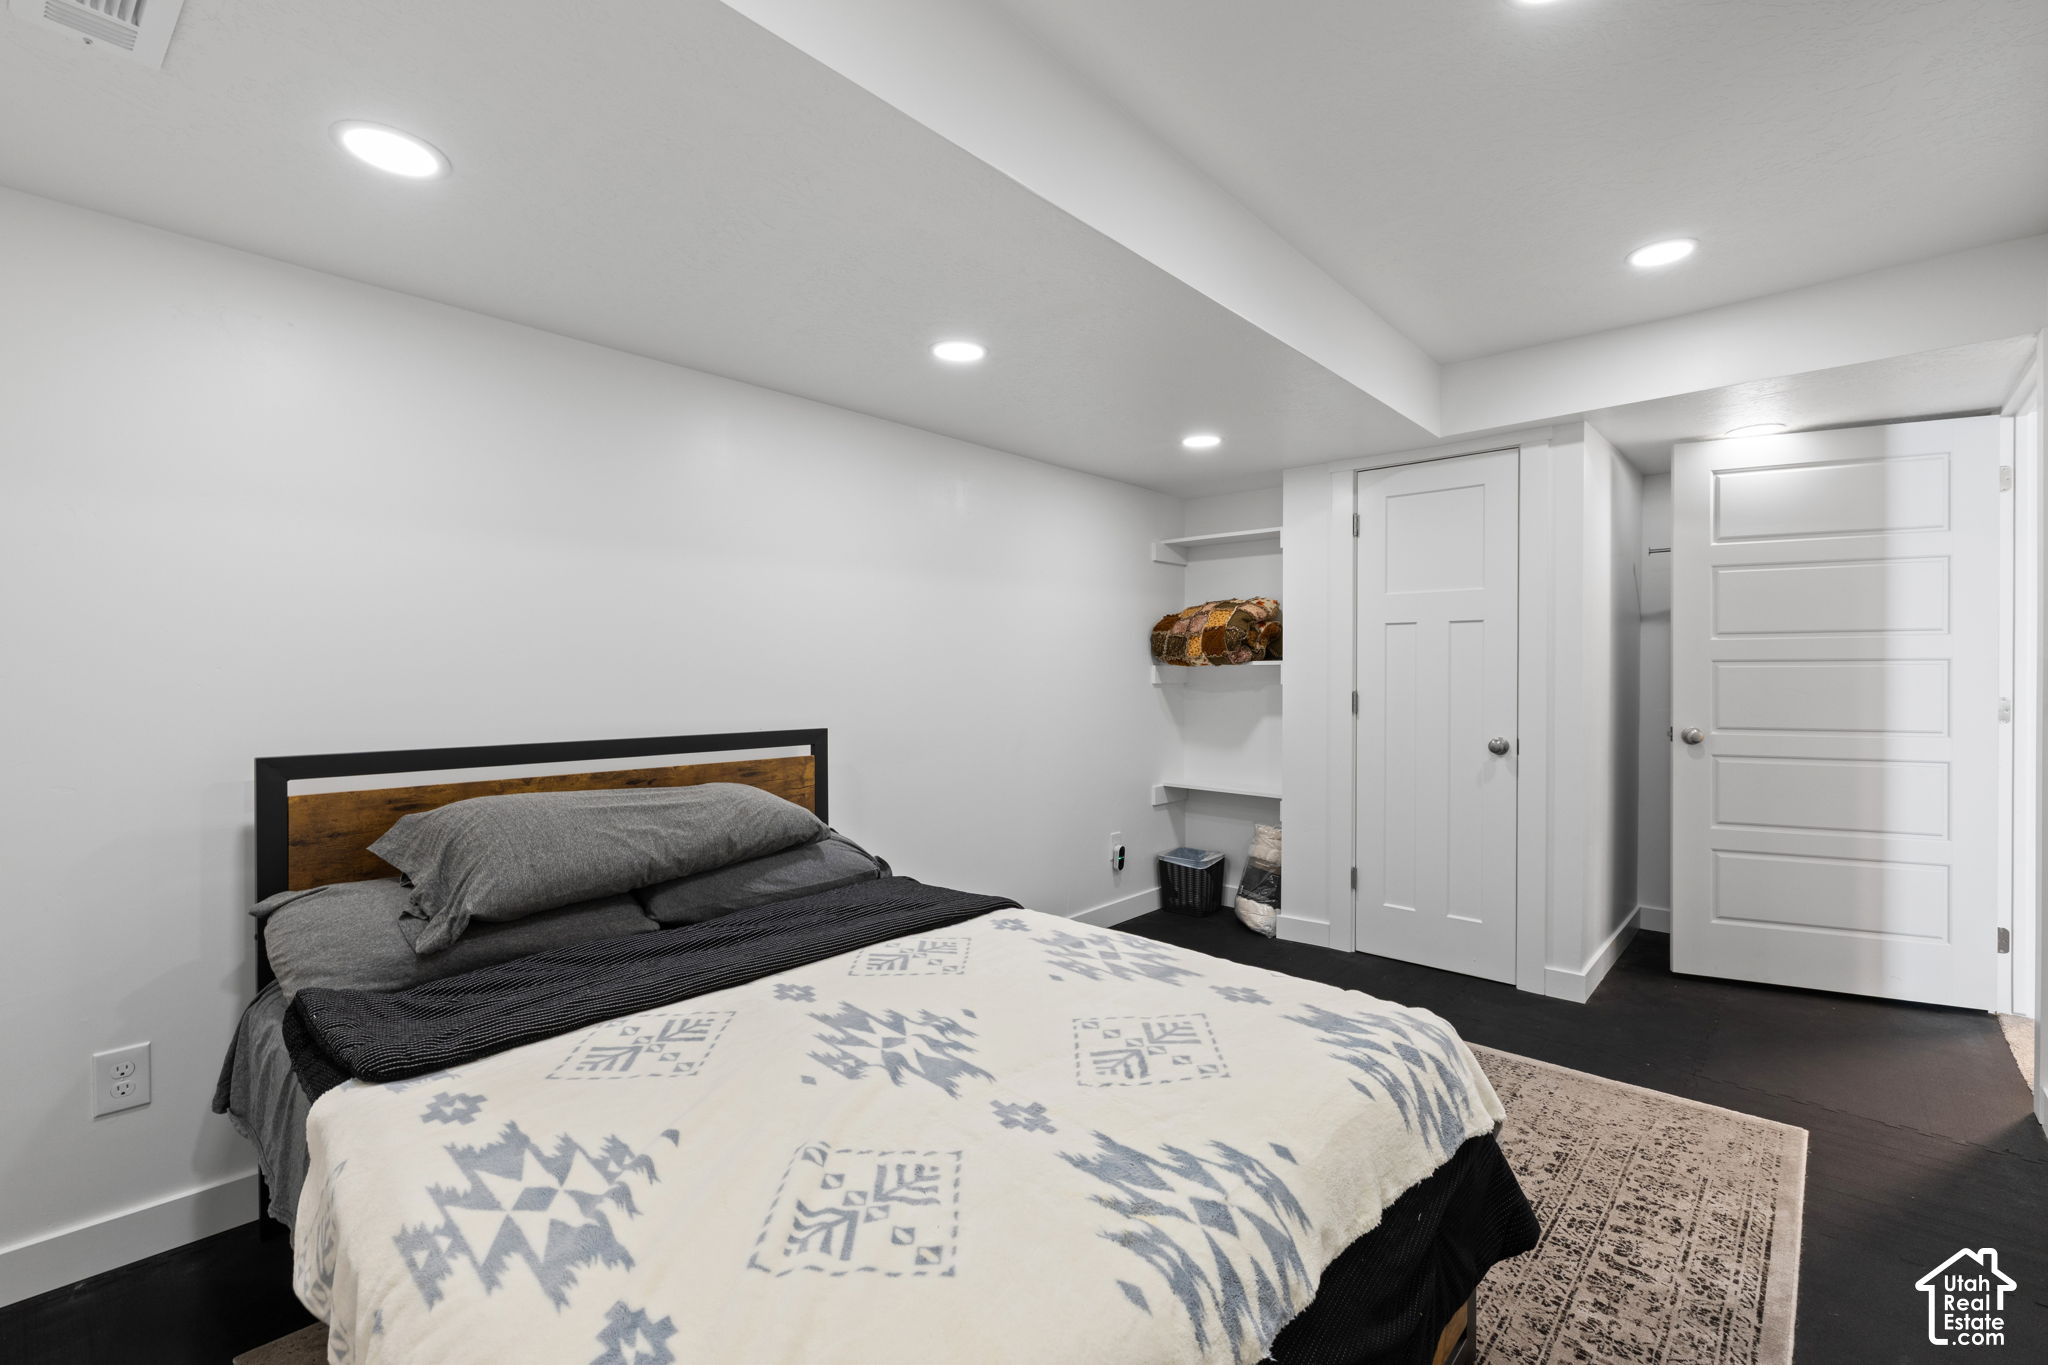
Bedroom with a patterned blanket on the bed, built-in shelves, and dark flooring.
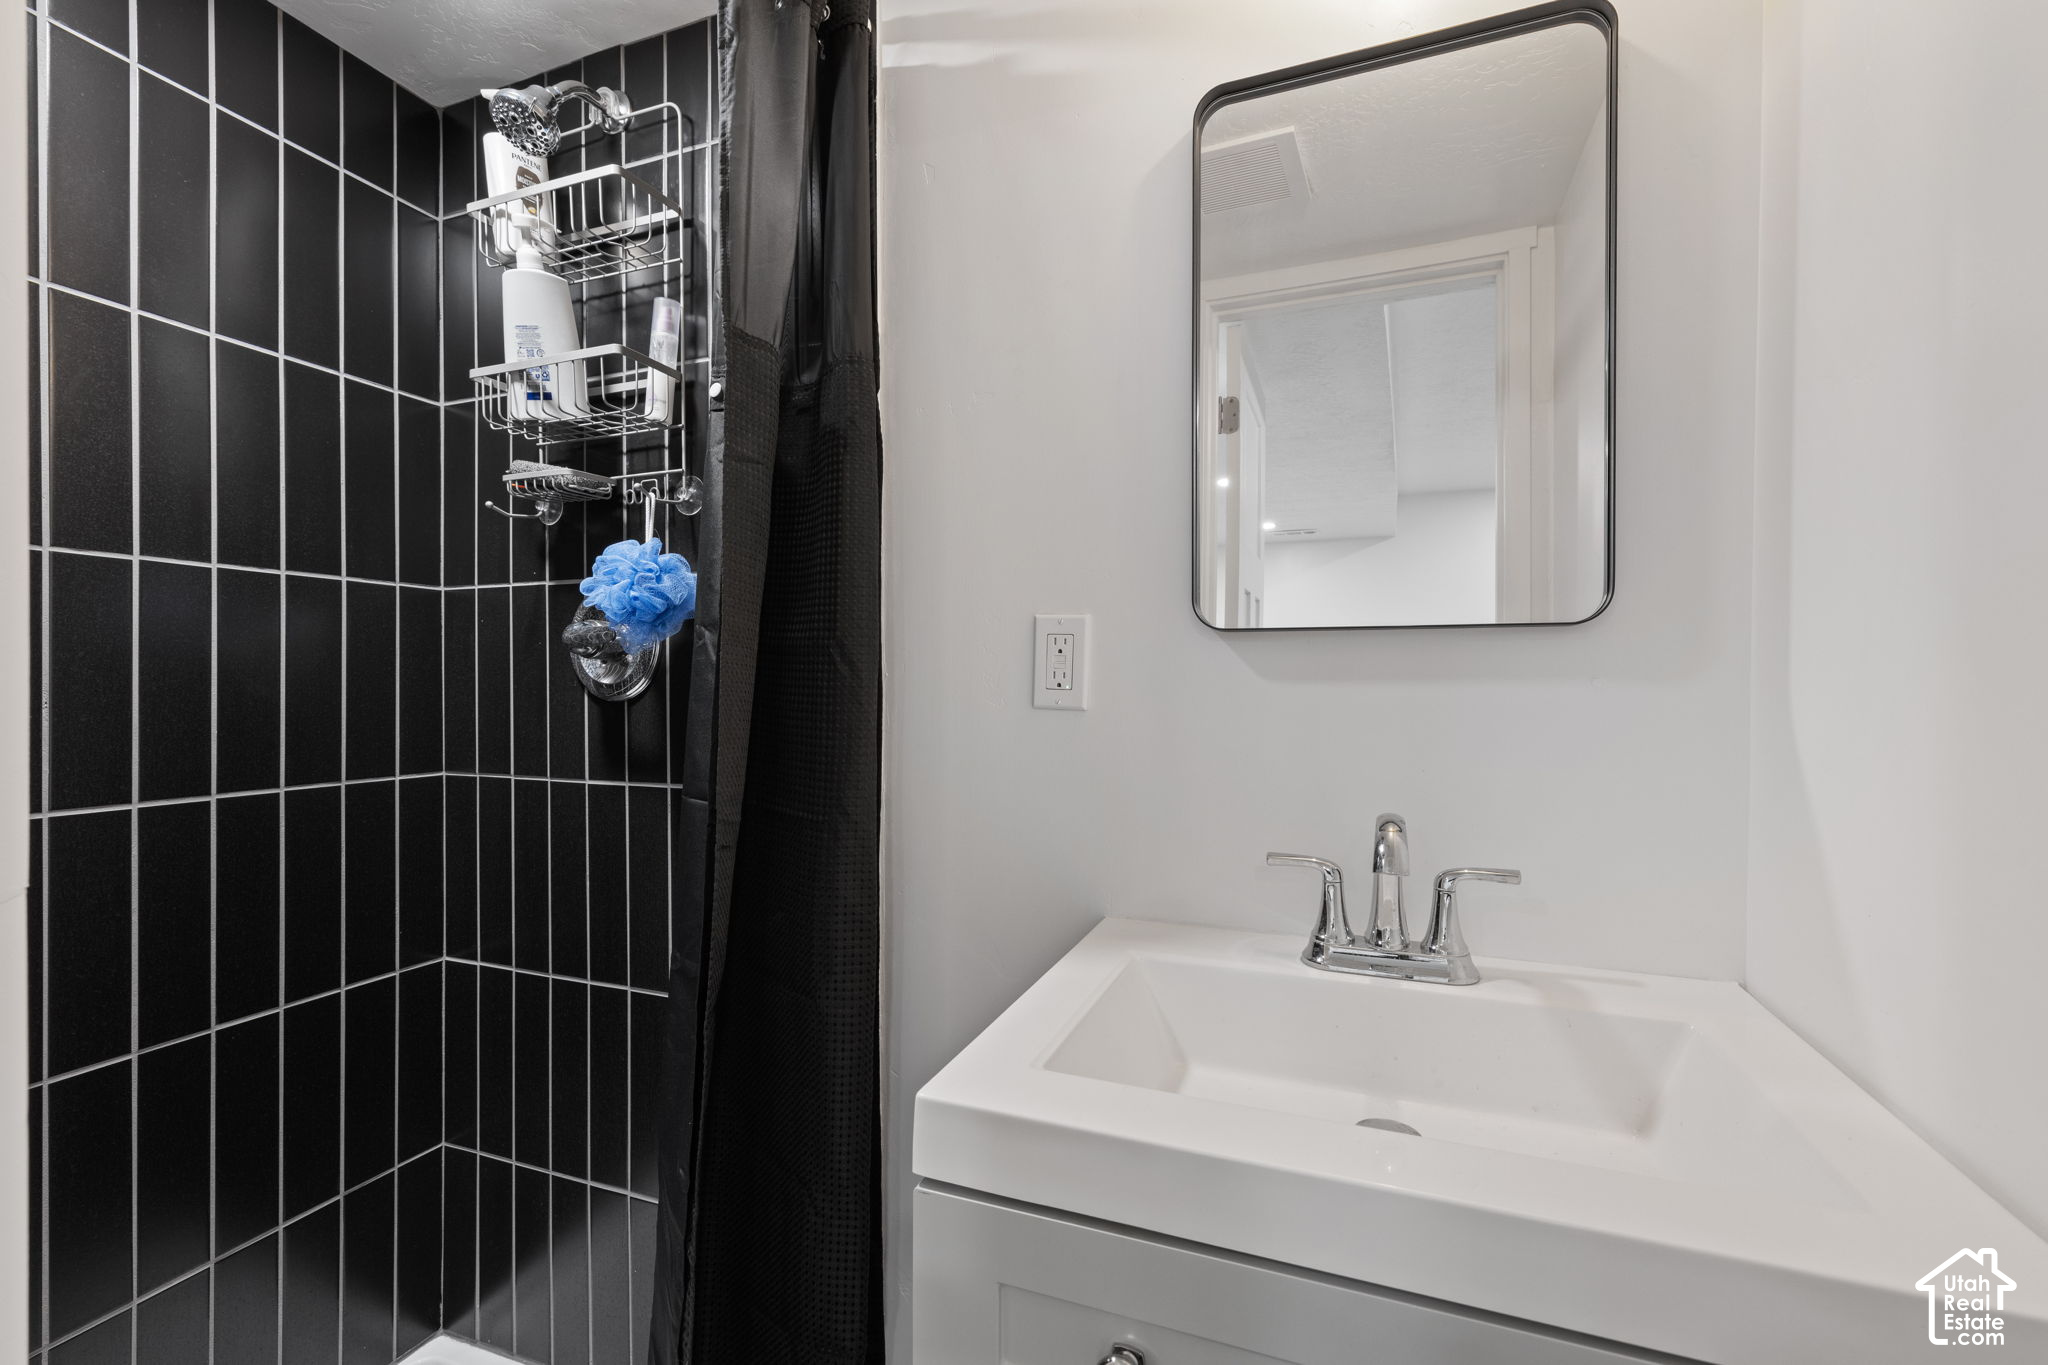
Bathroom vanity beside a black-tiled shower with a black curtain and blue bath pouf.
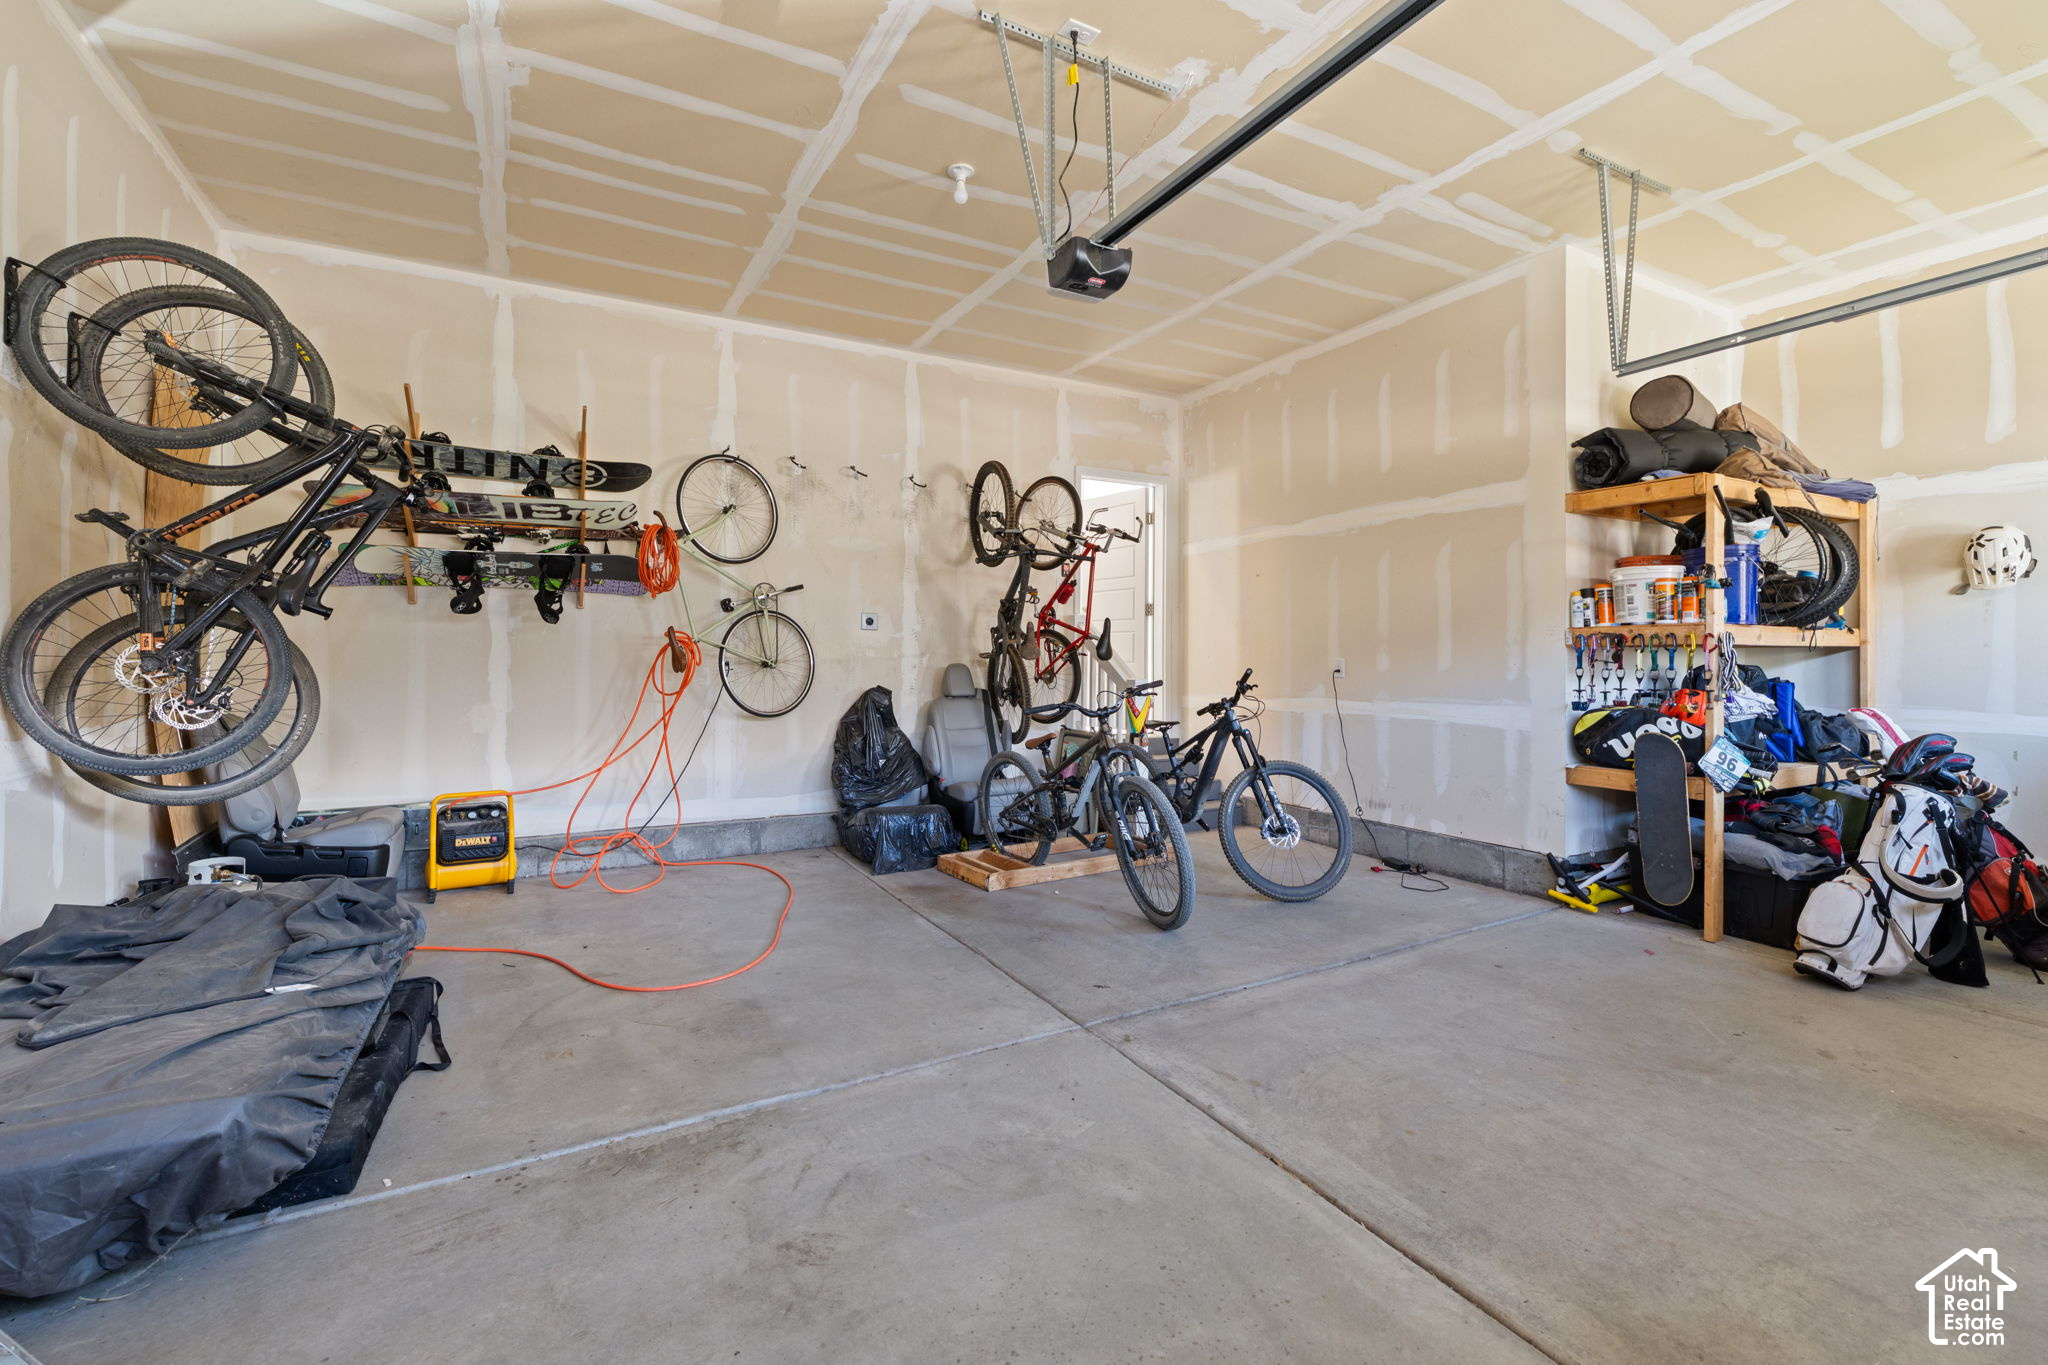
Garage with wall-mounted bicycles and skis, crowded storage shelves, and unfinished drywall.
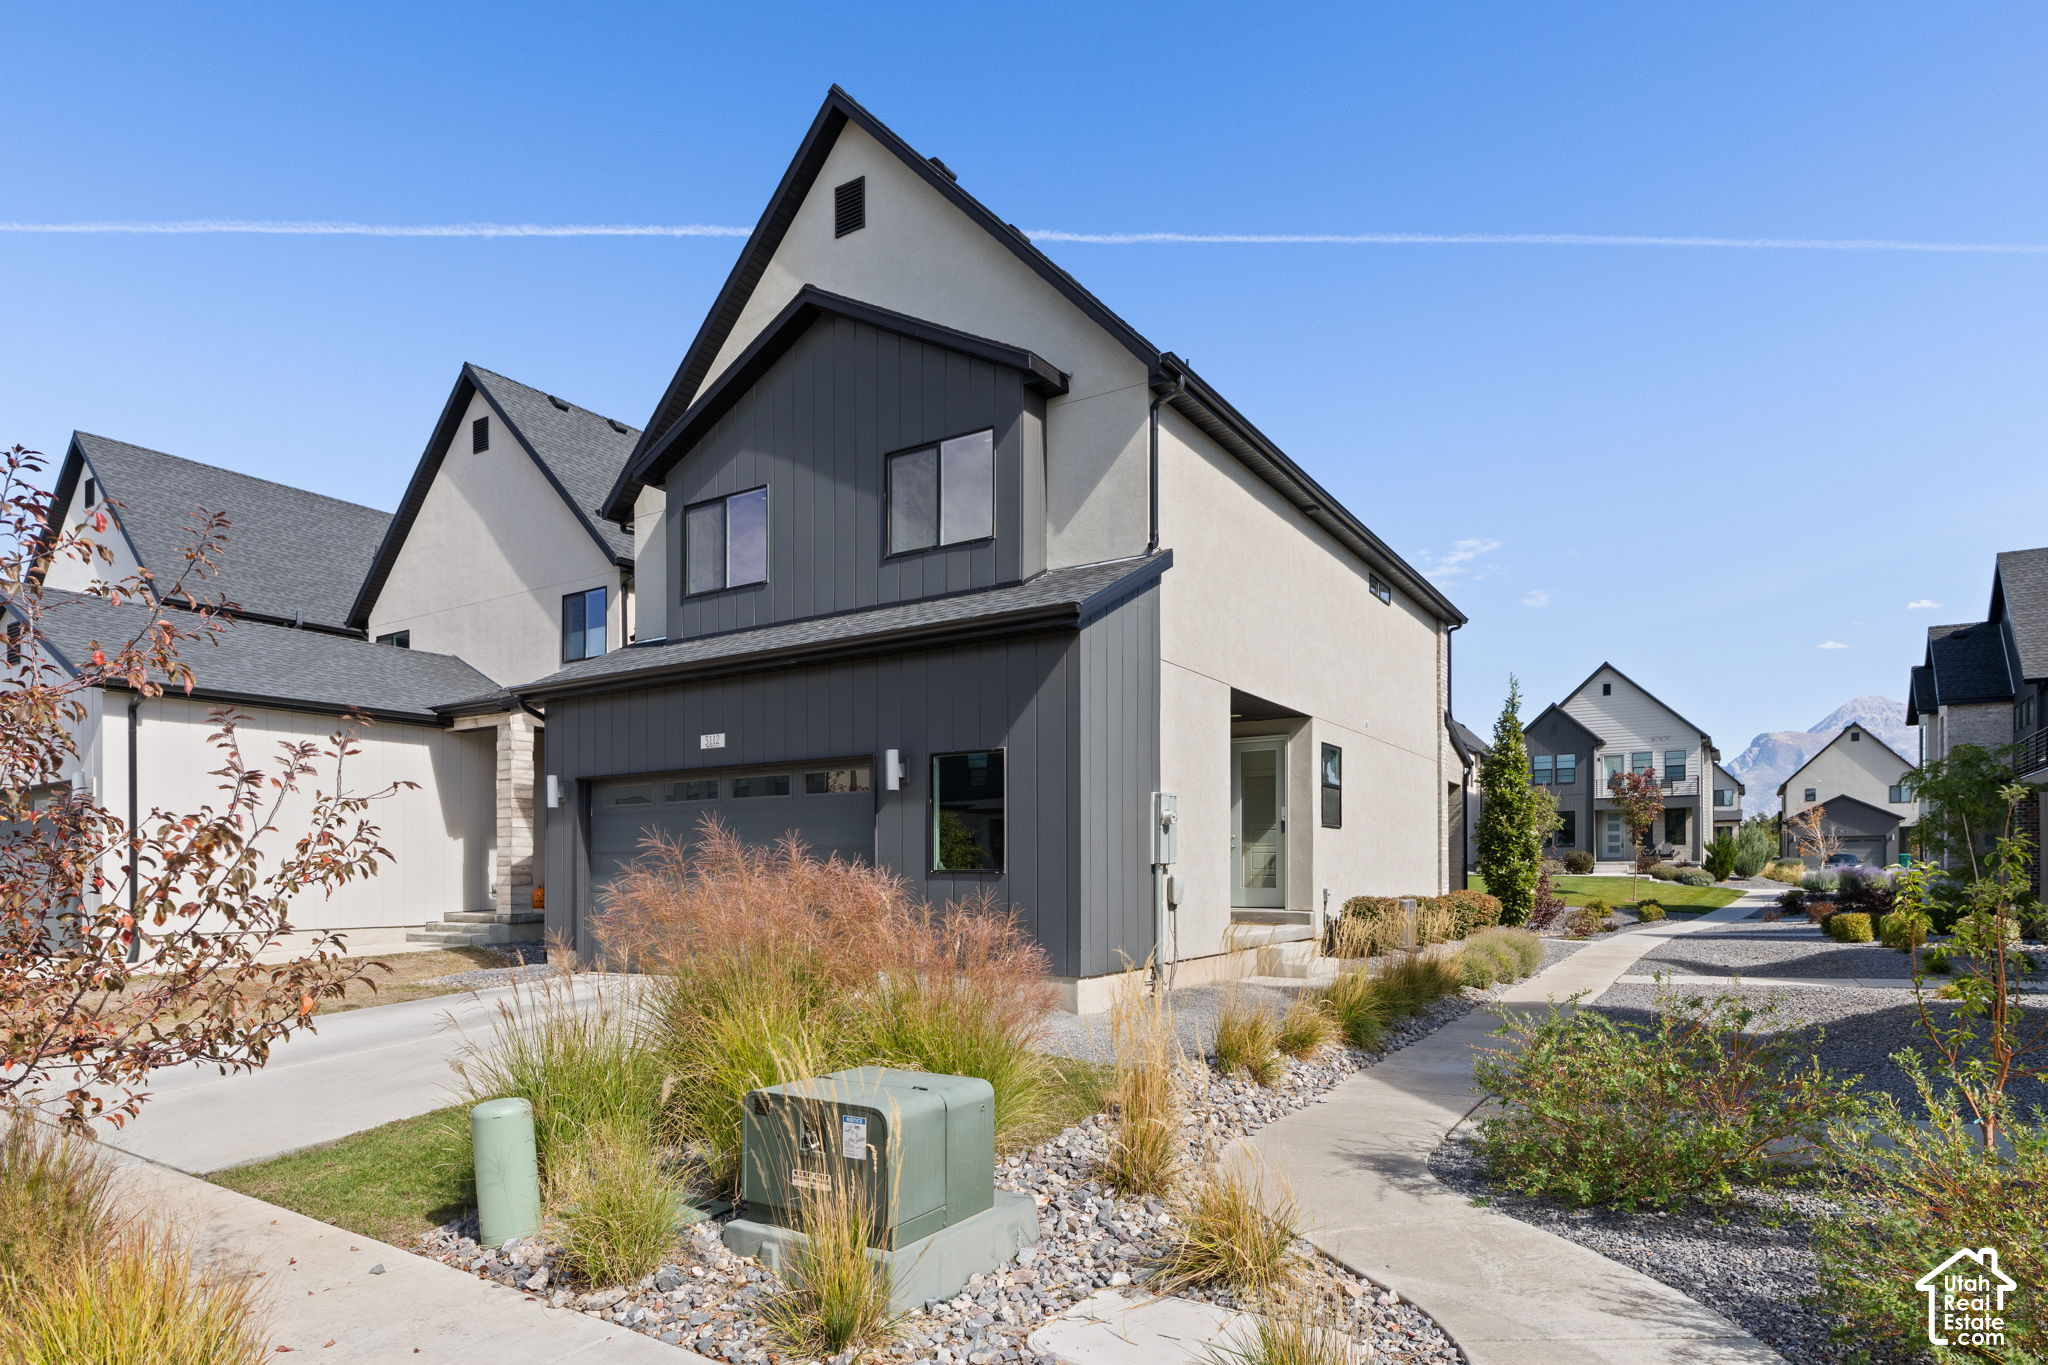
Two-story gray-and-white home with a front-facing gable, dark garage door, and concrete driveway.
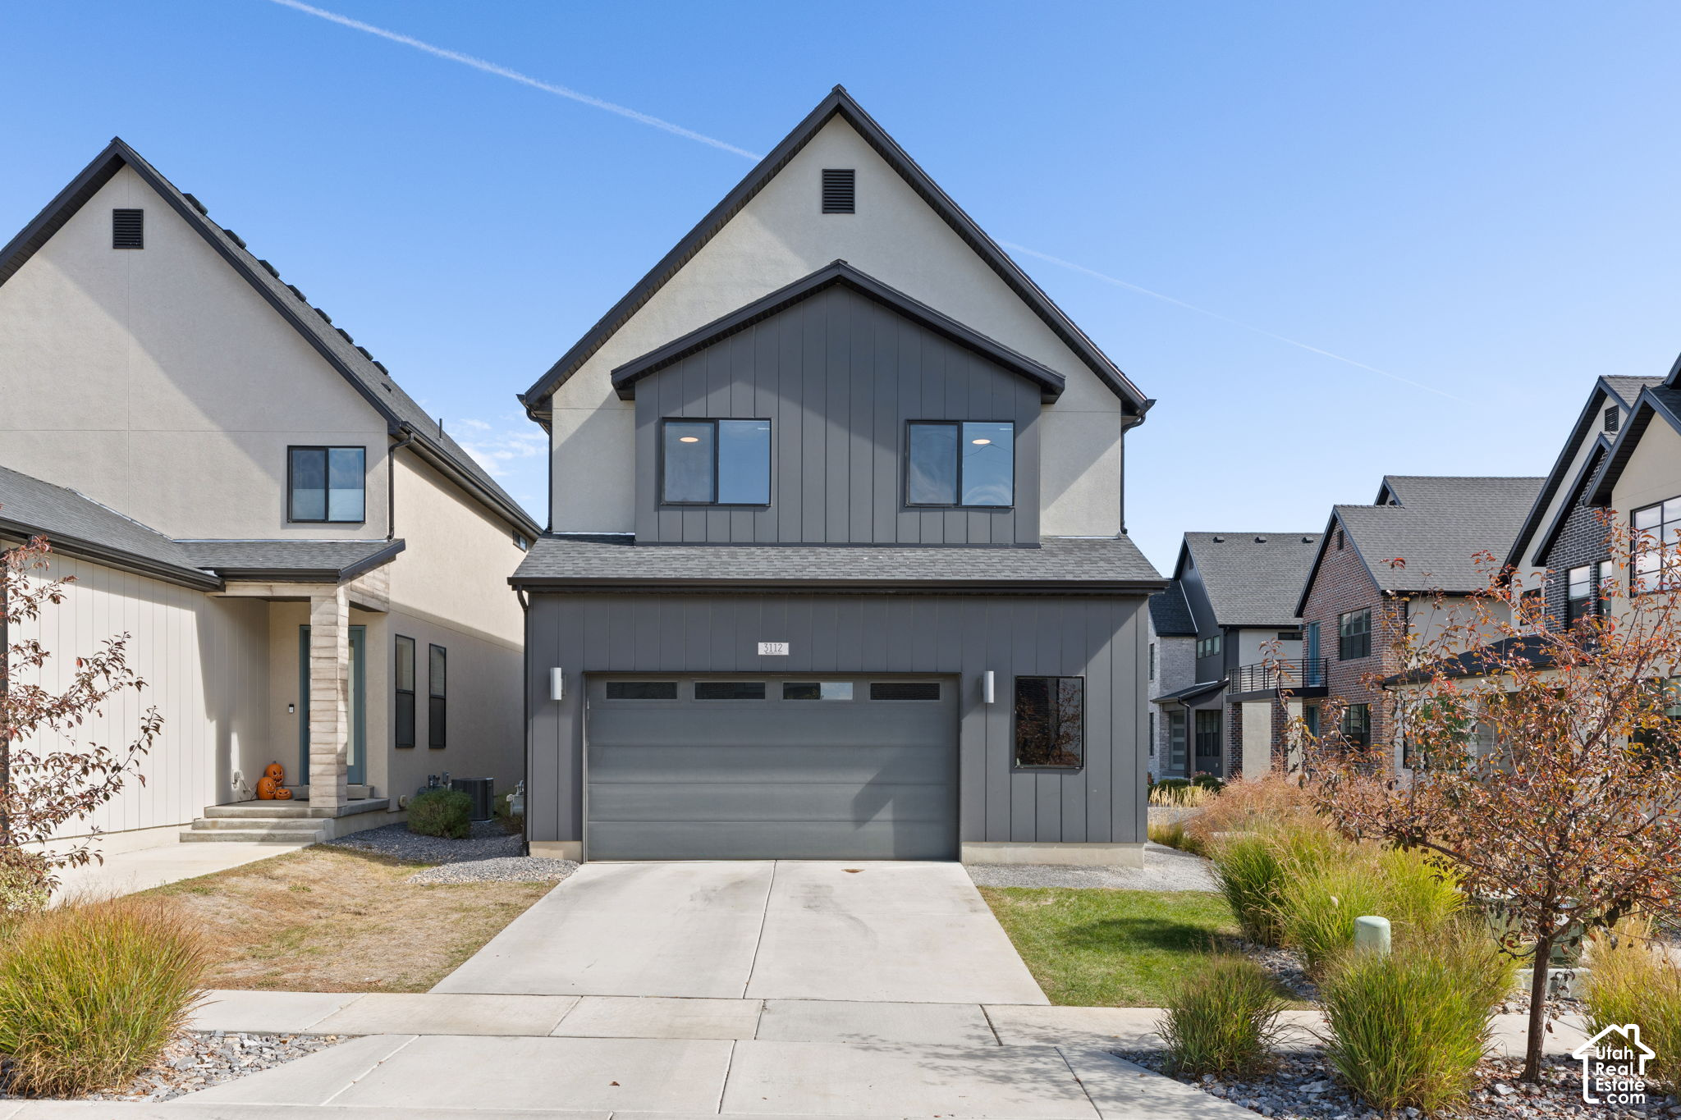
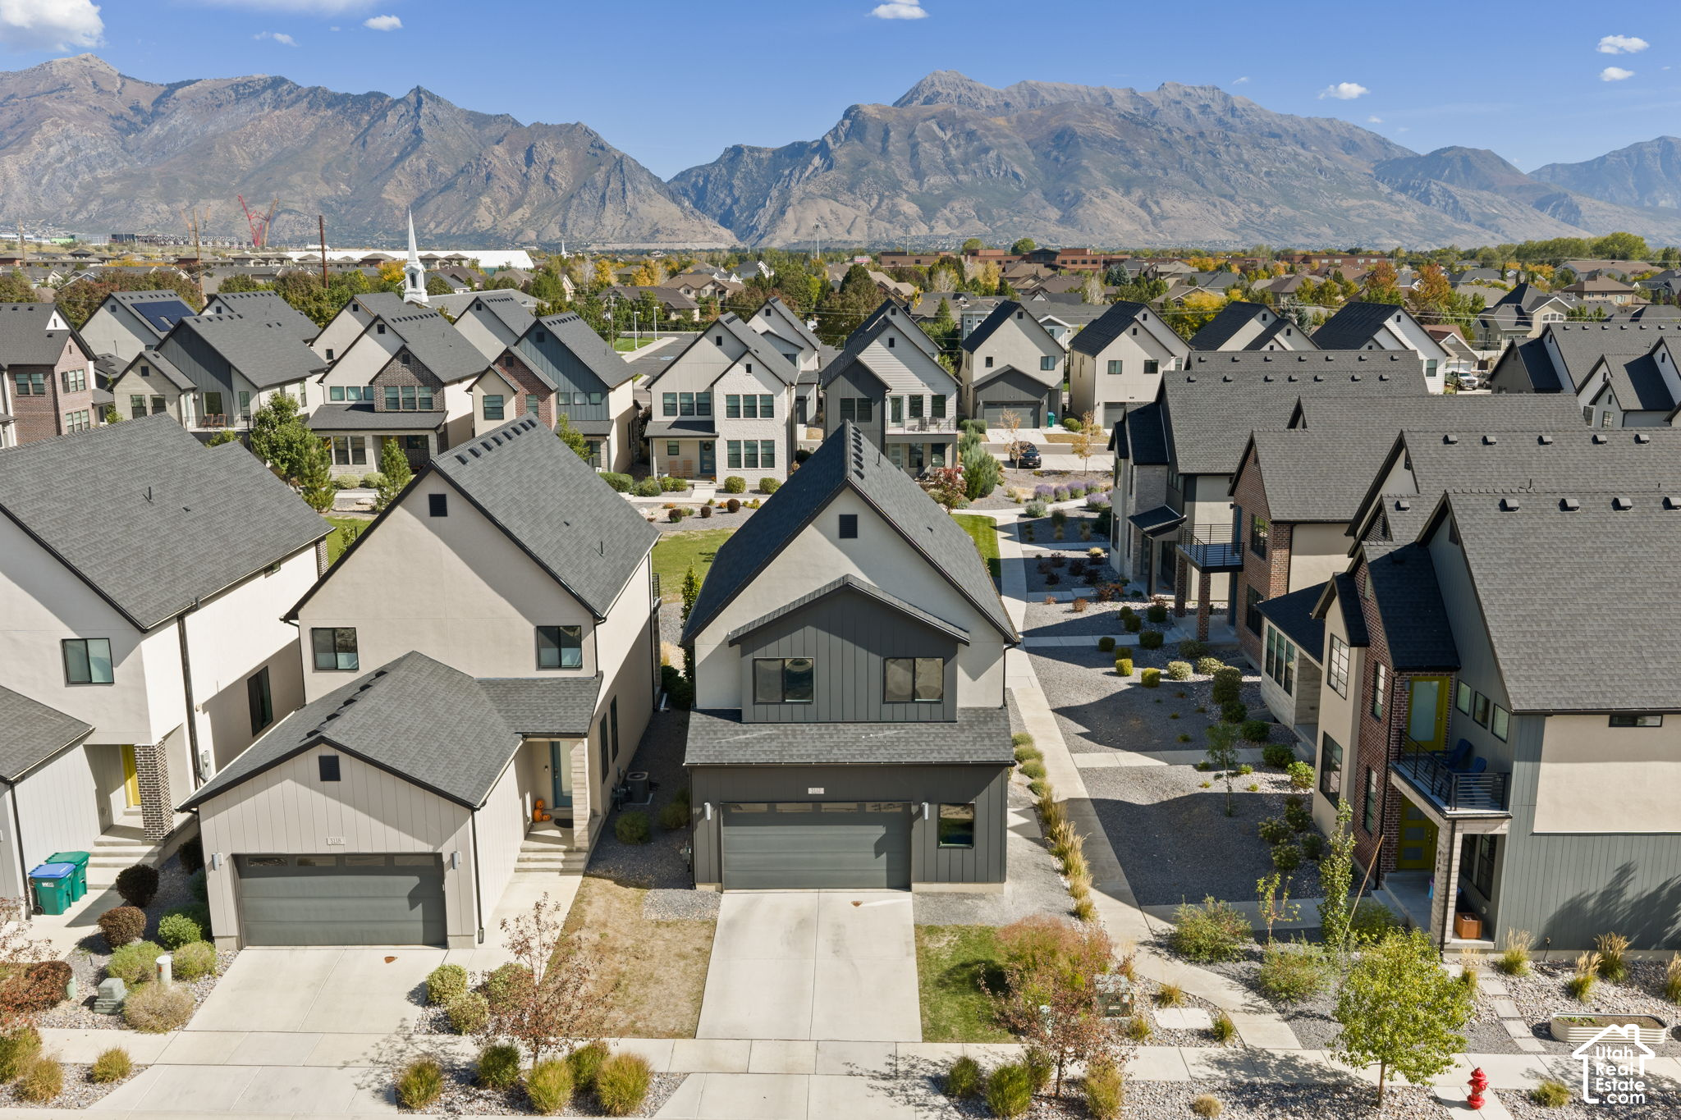
Modern two-story home with dark gray siding, landscaped gravel beds, and neighboring houses along the sidewalk.
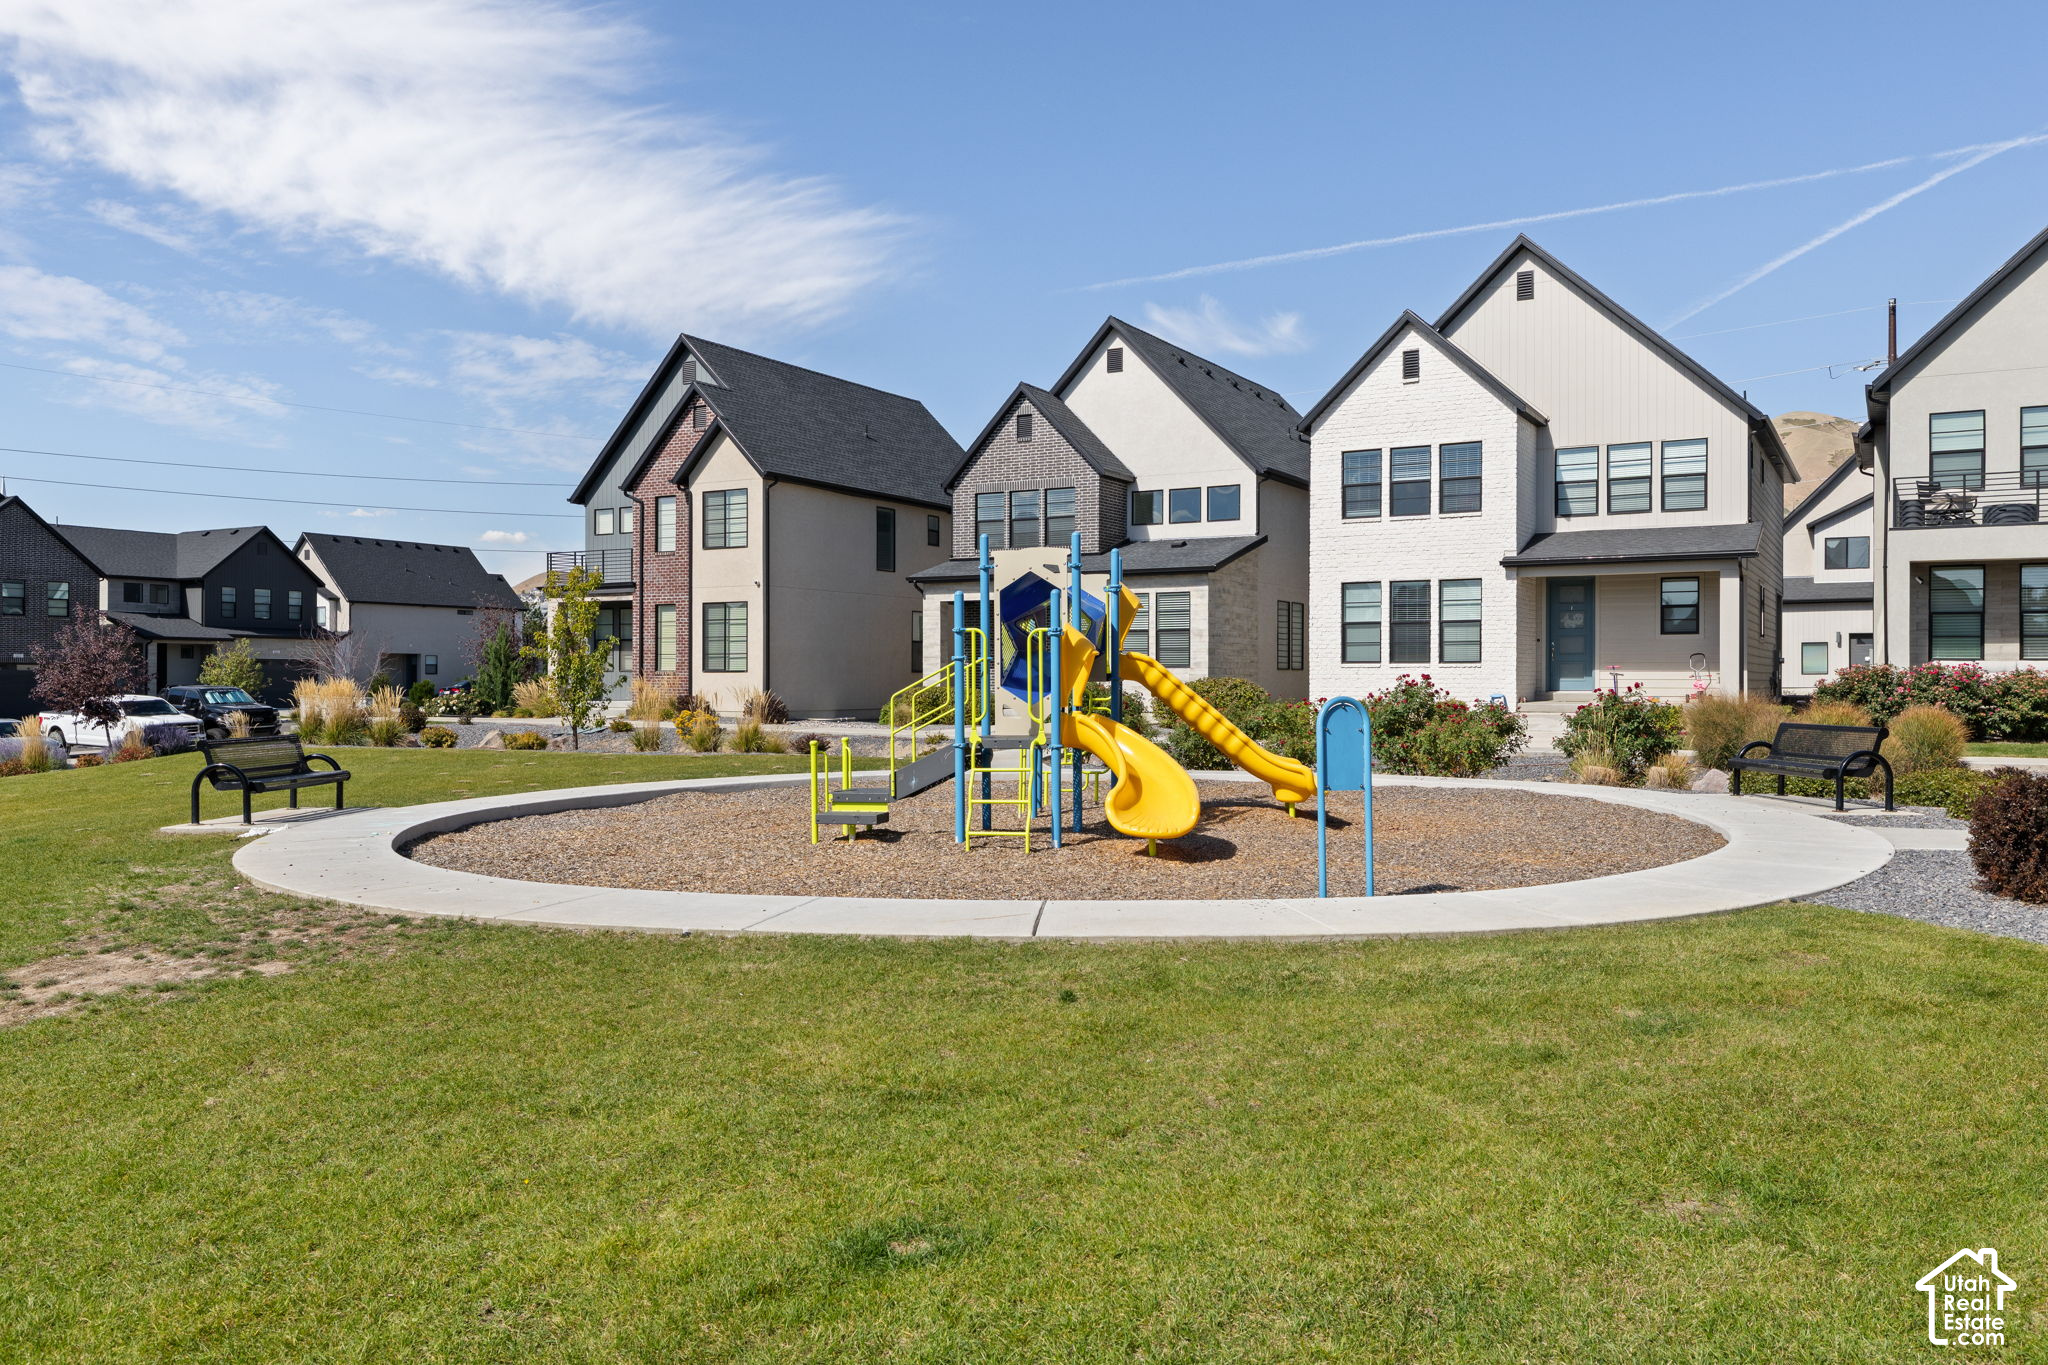
Neighborhood playground with colorful slides, benches, and modern homes behind it.
Modern homes with gravel landscaping and mountain views.
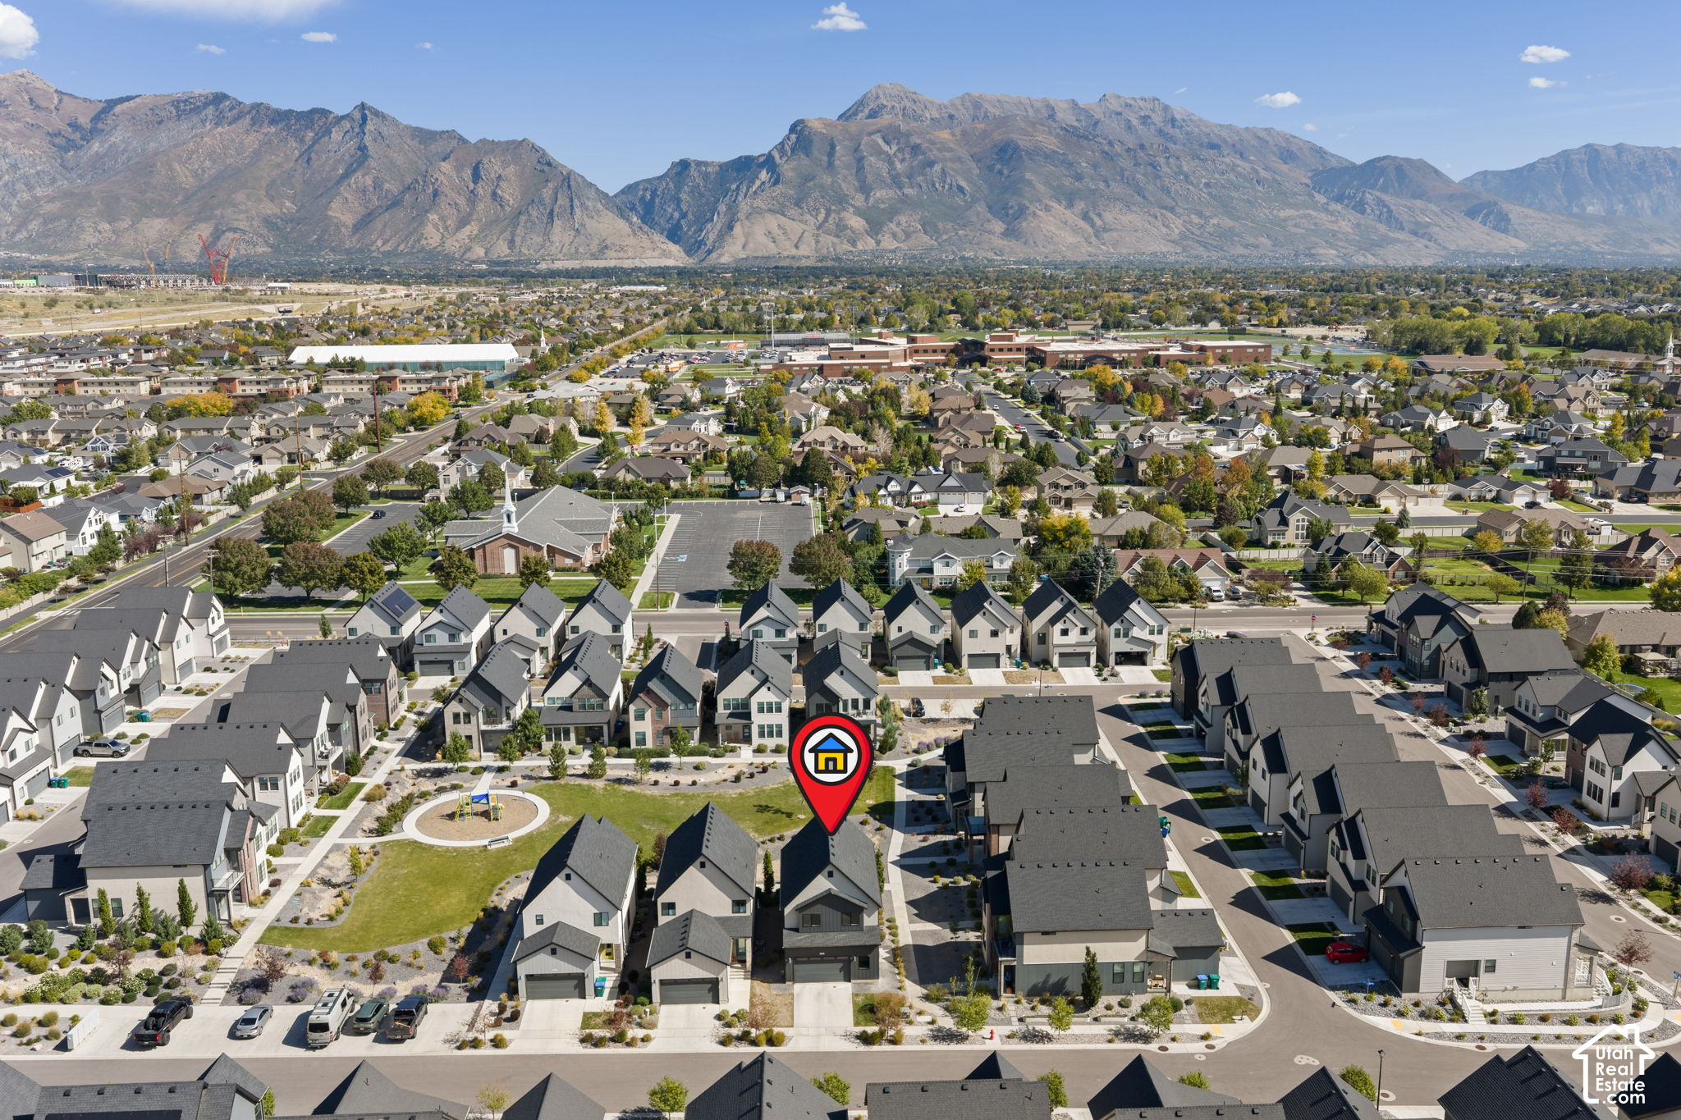
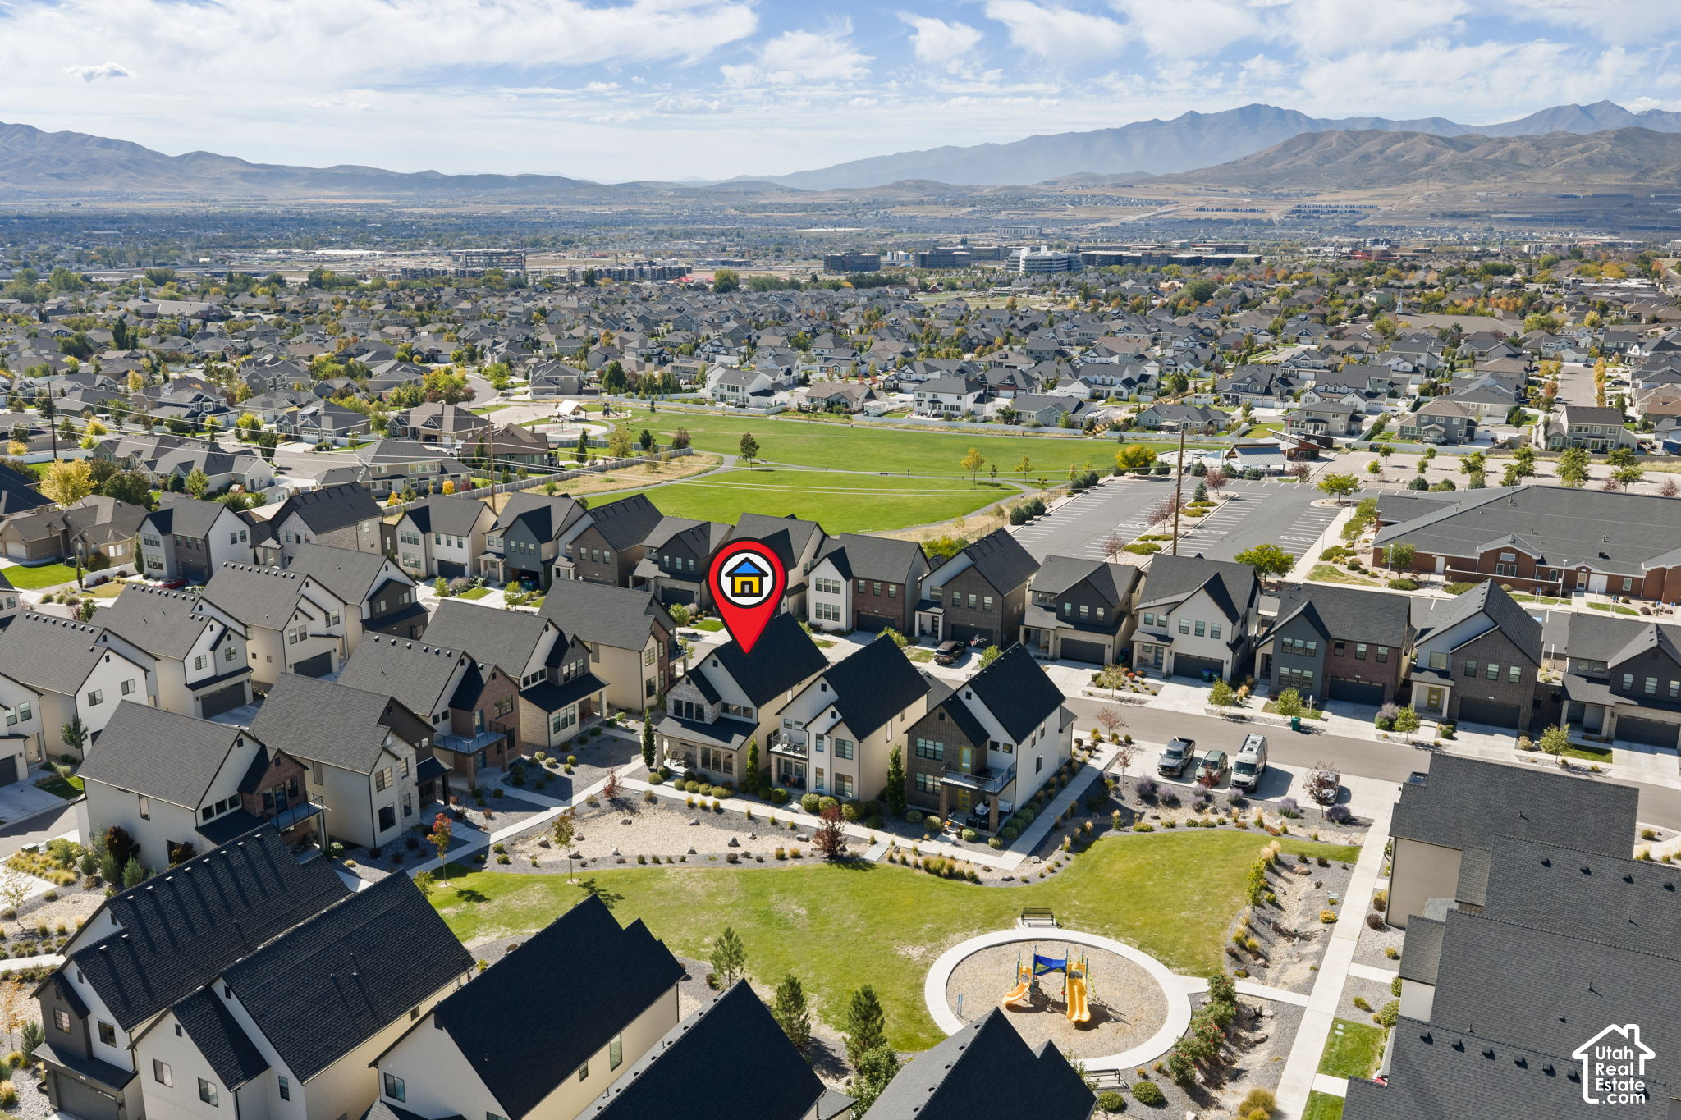
Aerial neighborhood view with a home marker, playground, and Wasatch Mountains beyond.
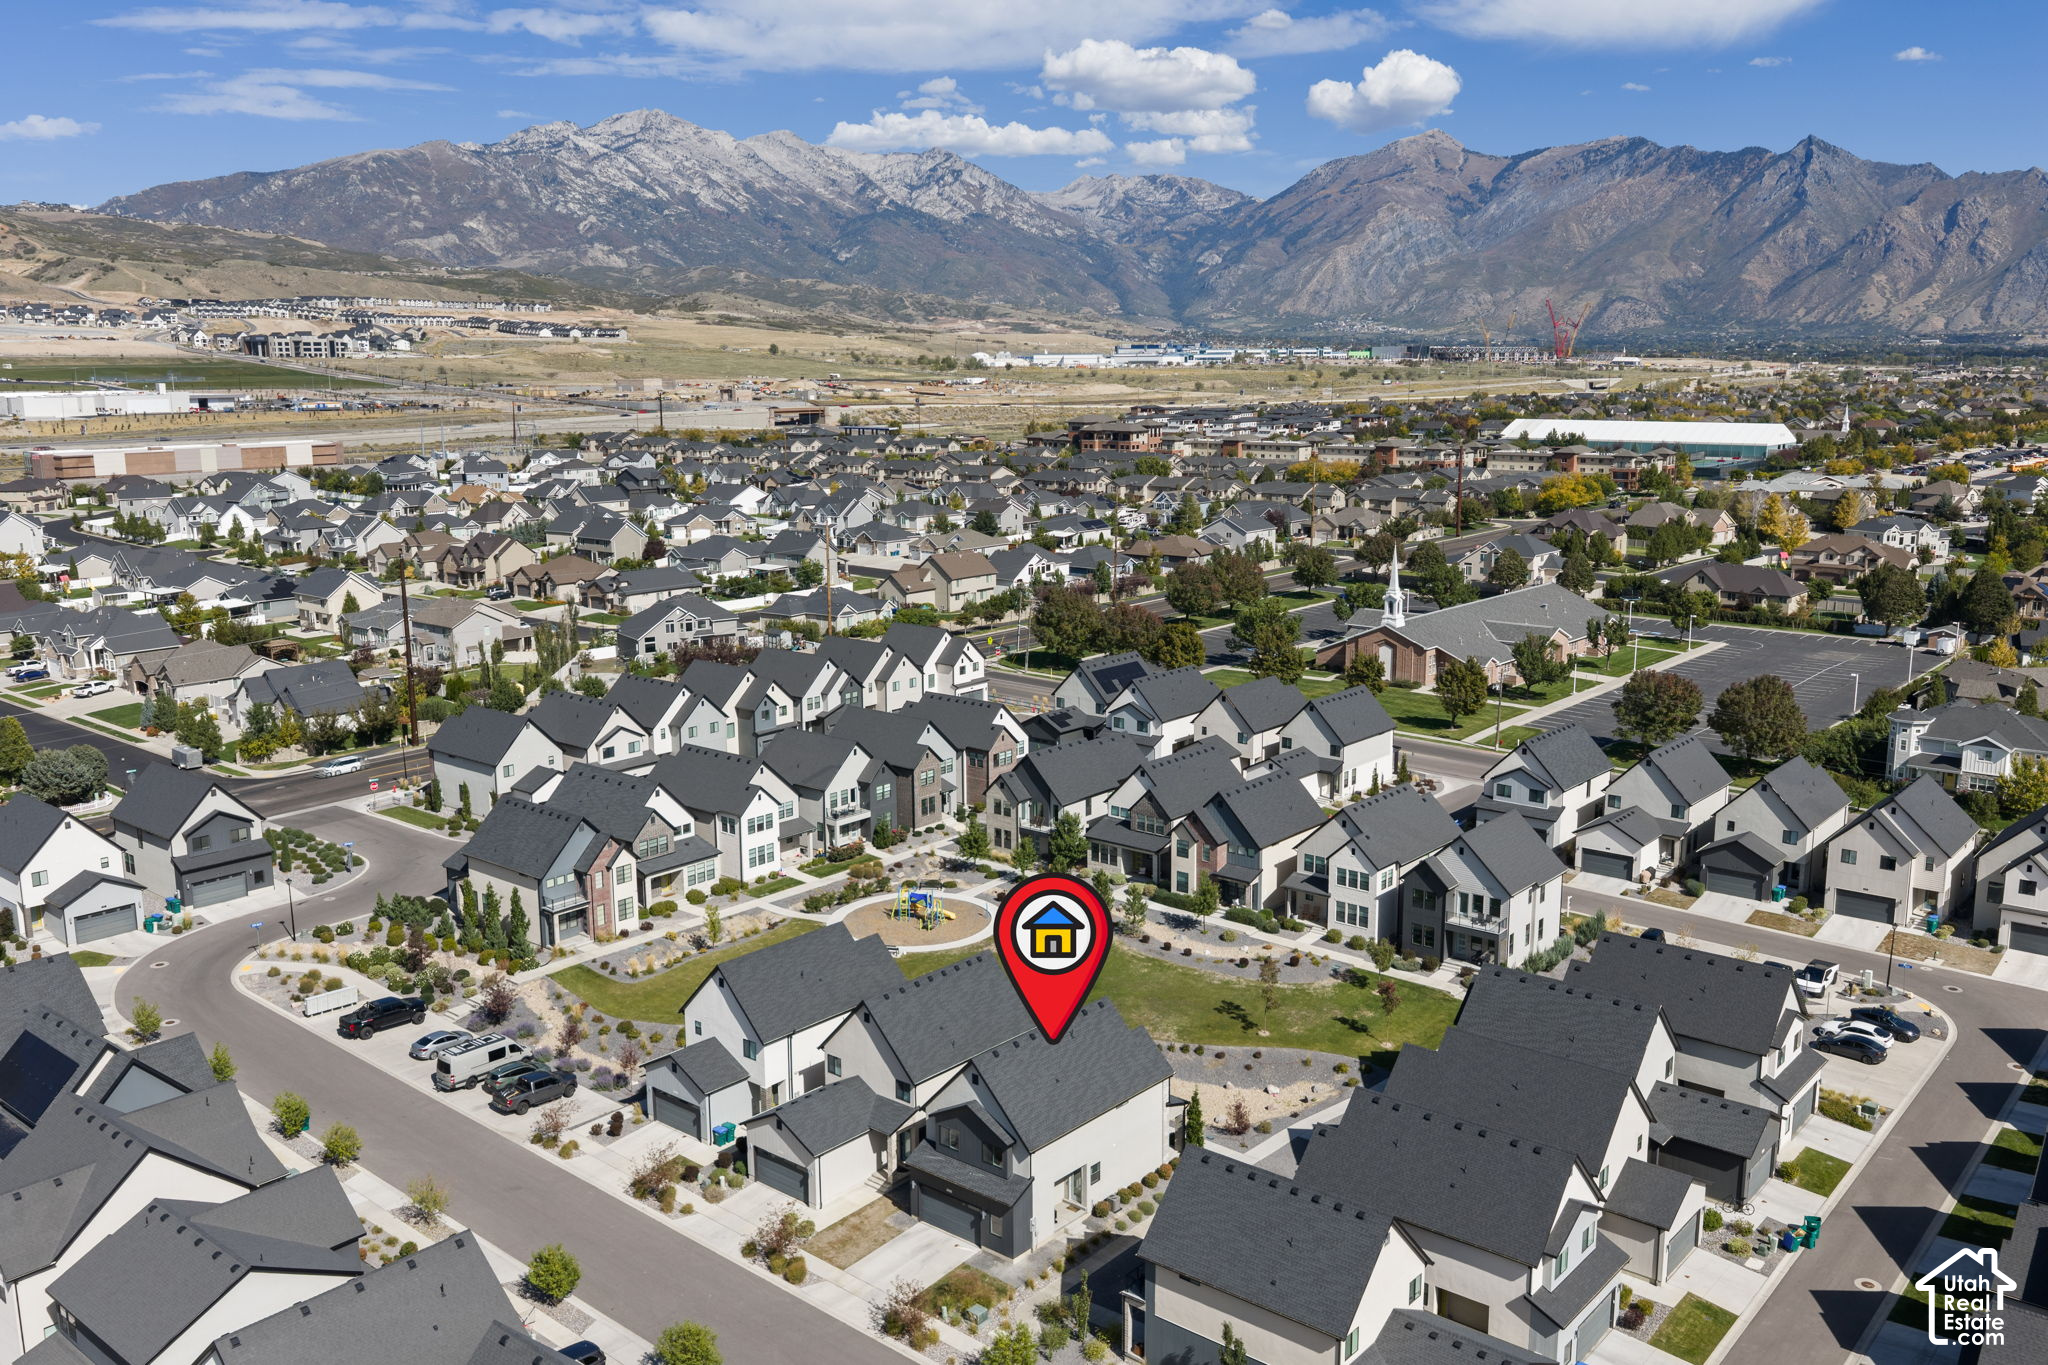
Aerial neighborhood view with a red marker over a home, a park and playground, and mountains beyond.
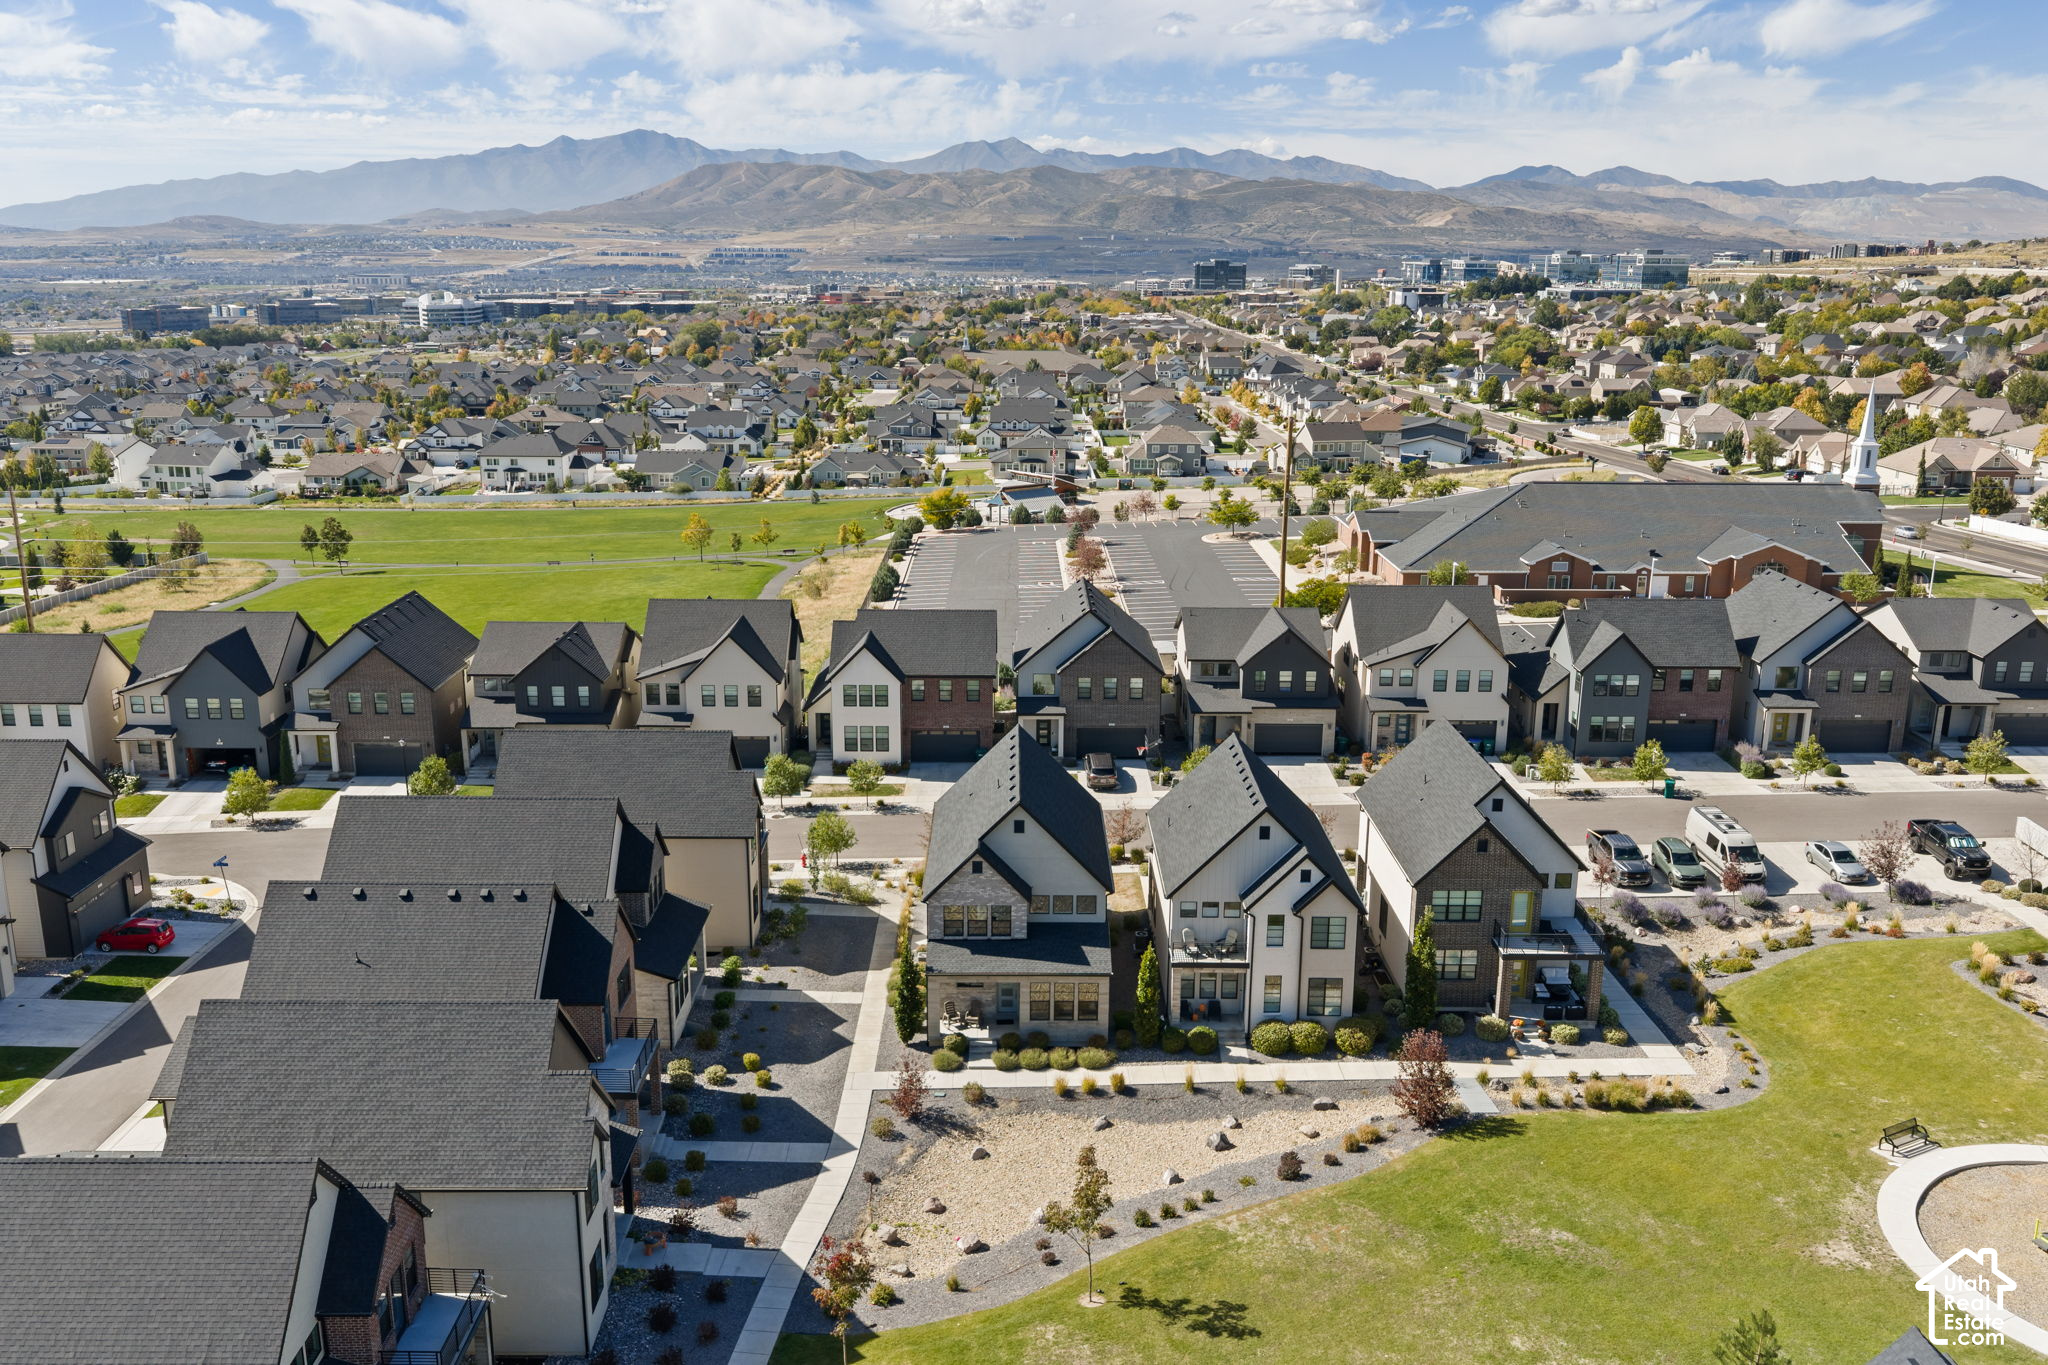
Aerial neighborhood view of houses beside a green park, with mountains in the distance.
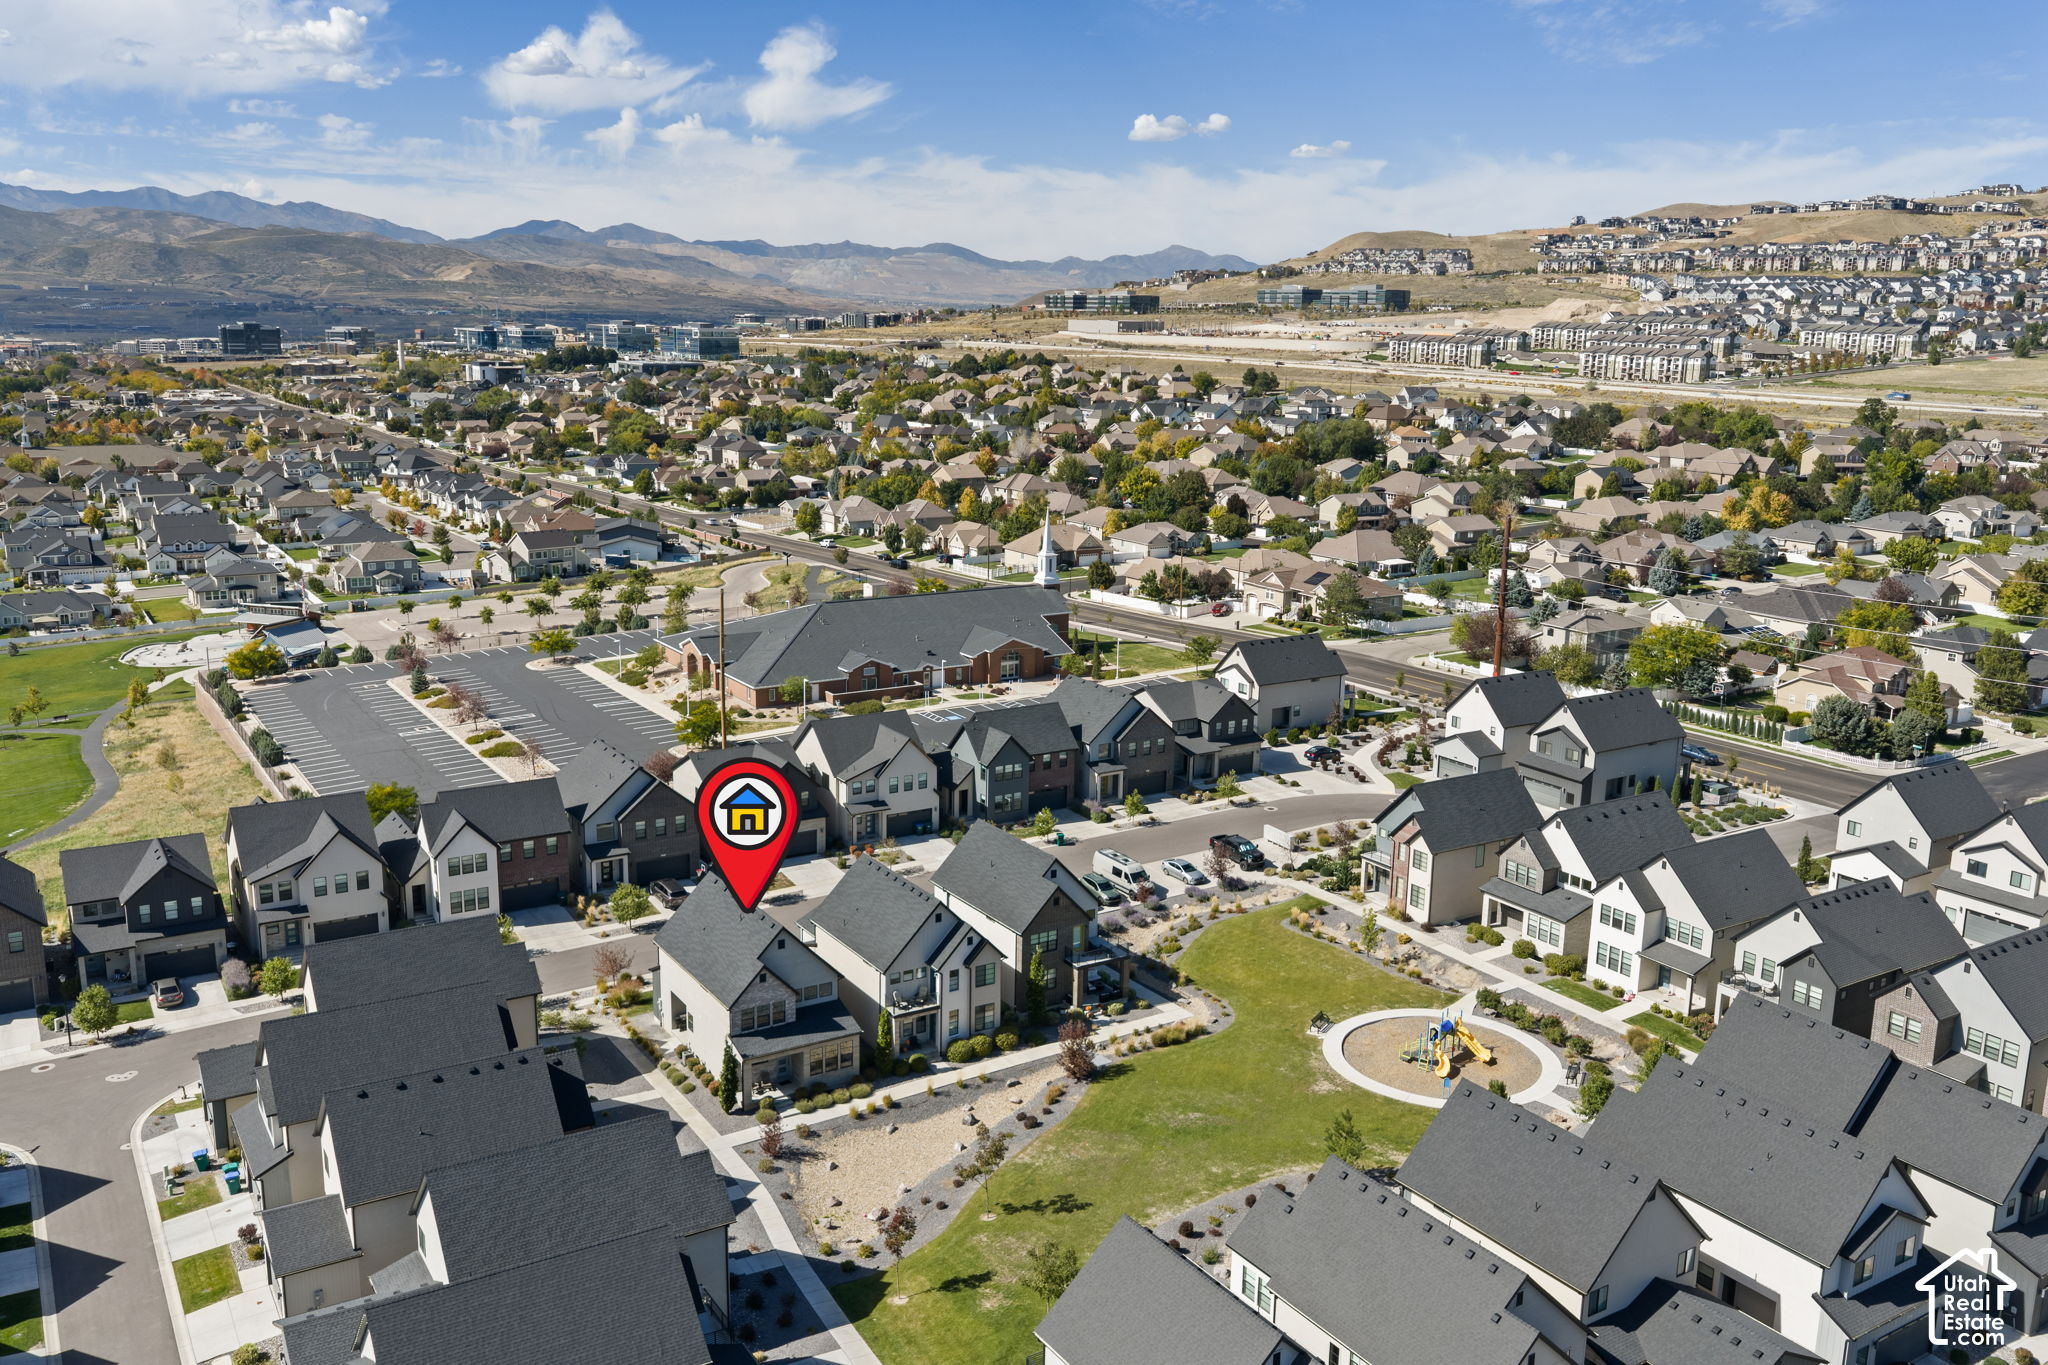
Aerial neighborhood view with a red pin marking a home near a playground and distant mountains.
Aerial view of a neighborhood with one home marked by a pin and mountains beyond.
Aerial view of modern homes with landscaped yards and mountains in the background.
VIEW PHOTOS
$638,000

3112 N PARK COTTAGE WAY

4 Beds 3 Baths 2,649 Sq.Ft. 2,613.6 Sq.Ft.

Description

East Lehi location, newer construction, and room to spread out. This thoughtfully designed home offers the space and flexibility that can be hard to find, with a fully finished basement, multiple gathering areas, and beautiful views toward American Fork Canyon. The main living space flows easily for everyday living and entertaining, while an open loft upstairs adds even more flexibility. With two family rooms plus the loft, there's plenty of room for movie nights, a game space, home office, or whatever fits your lifestyle. The finished basement adds valuable living space along with an additional bathroom, while the extra-wide two-car garage provides more room for storage, bikes, and gear. Even the driveway offers enough depth to actually park your vehicles outside without feeling squeezed. Add in a low HOA, no yard maintenance, and a desirable east-side location with convenient access to Lehi, American Fork, and Silicon Slopes, and this home cannot be beat.

Share Property

Location

3112 N PARK COTTAGE WAY, Lehi, UT 84043

Status

For Sale
Sara Hiatt

Sara Hiatt

TITLE

REALTOR®

Property Amenities

Interior
Laundry room Electric Dryer Hookup
Appliances Ceiling Fan, Microwave
Flooring Carpet, Tile
Total Bedrooms: 4
Three-Quarter Bathrooms: 2
Full Bathrooms: 1
Other Interior Features Closet: Walk-In, Den/Office, Great Room, Oven: Gas
Area & Lot
Total area 2,649 Sq.Ft.
Lot Area 2,613.6 Sq.Ft.
Living area 2,649 Sq.Ft.
MLS® ID 2189964
Year Built 2021
School District Alpine
High School Skyridge
Middle School Lehi
Elementary School Eaglecrest
View Description Mountain(s)
Architecture Styles Stories: 2
Type Residential
Status For Sale
Exterior
Stories 3
Air conditioning Central Air
Heat type Forced Air, Gas: Central
Water Source Culinary
Garage Space 2.0
Sewer Sewer: Connected, Sewer: Public
Other Exterior Features Patio: Covered
Parking Attached, Extra Width, Opener
Lot Features Curb Gutter, Road: Paved, Sidewalks, Sprinkler: Auto-Full, View: Mountain, Drip Irrigation: Auto-Part
Roof Asphalt
Utilities Natural Gas Connected, Electricity Connected, Sewer Connected, Sewer: Public, Water Connected
Finance
Sales Price $638,000
HOA Fees $118 monthly
Real Estate Tax $4,666 yearly
Modern two-story home with steep gables, gray brick, a covered porch, and landscaped gravel yard.

360 Virtual Tour

Take a tour of this property
Modern two-story home with steep gables, gray brick, a covered porch, and landscaped gravel yard.

Schedule a Showing

We would love to show you our beautiful property. Please select your preferred date and time below. An agent will be in touch shortly to confirm your appointment.

Schedule a Showing

We would love to show you our beautiful property. Please select your preferred date and time below. An agent will be in touch shortly to confirm your appointment.

Thank you for your interest in 3112 N PARK COTTAGE WAY, Lehi, UT 84043. We are reviewing your request and will be in touch shortly!

Mortgage Calculator

Estimate your monthly mortgage payment, including the principal and interest, property taxes, and HOA. Adjust the values to generate a more accurate rate.

All estimates are provided for informational purposes only. Actual amounts may vary.
$0,000 Your Payment 20 15 65
$0,000 Your Payment

Let's Work Together

Whether you're looking to buy as a first time home buyer, looking to sell your home, or start investing in real estate, we'd love to help you on your journey. Don't hesitate to reach out with any questions!