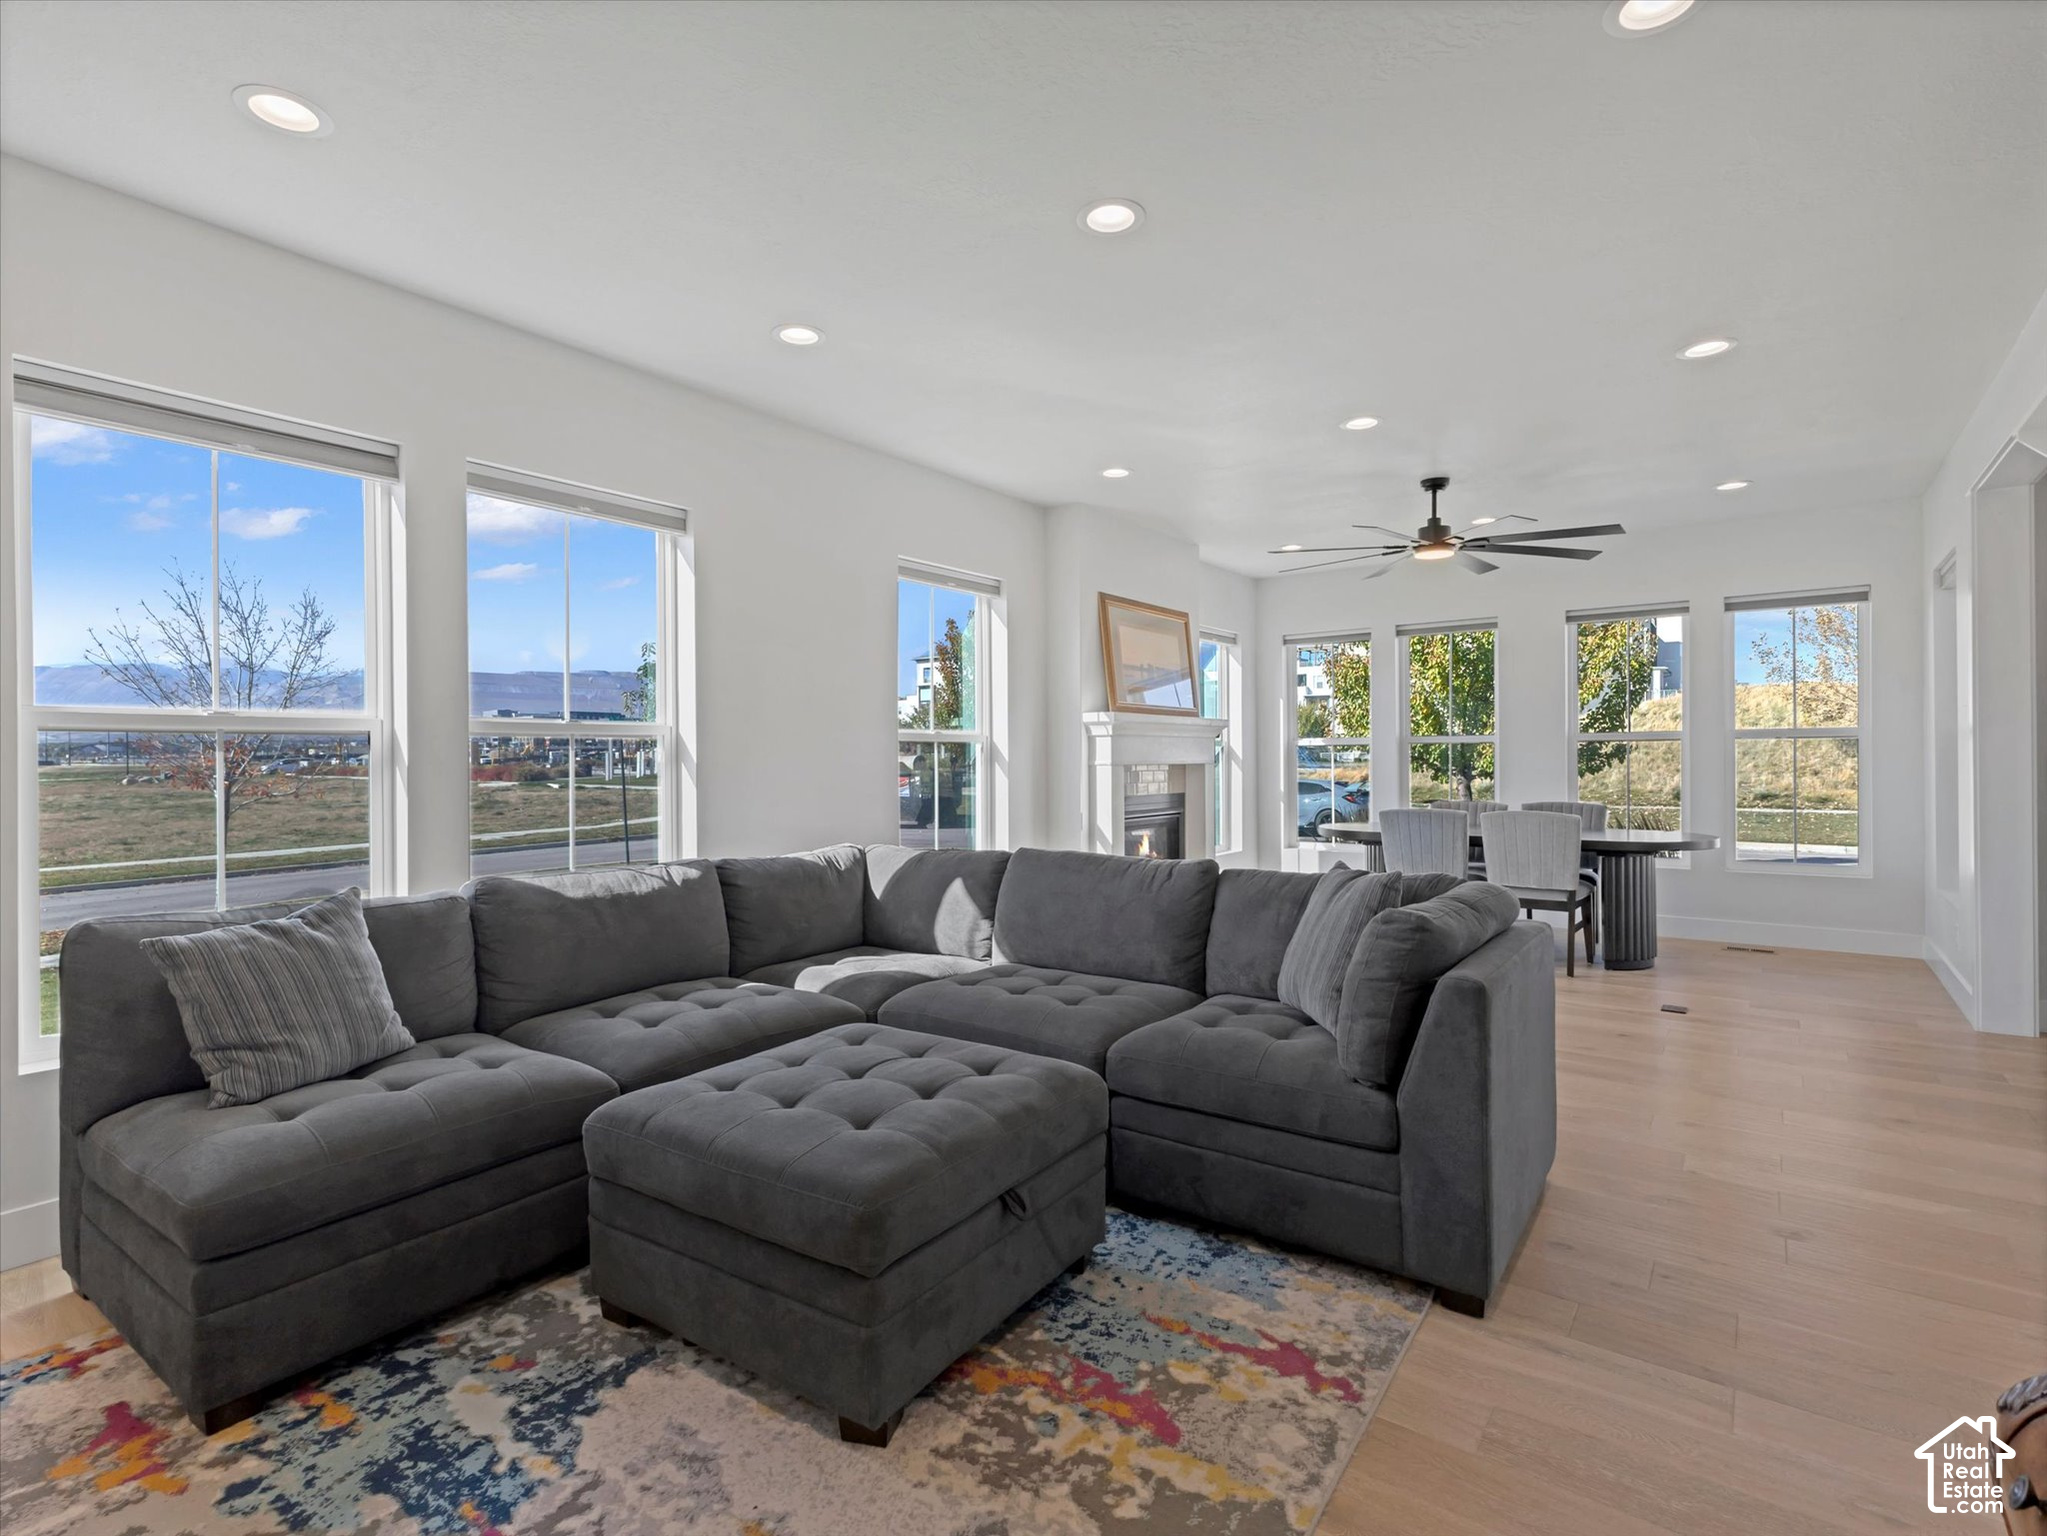
Property photo 1
Property photo 2
Property photo 3
Property photo 4
Property photo 5
5 Beds
3 Baths
3,657 sqft

$725,000

5149 W DERISHI LN, South Jordan UT, 84009

Price per sqft$198.25
Built in2018
Property size3,657 sqft
Property typeResidential

Overview

Active

Listed Nov 11, 2026

Updated 15h ago

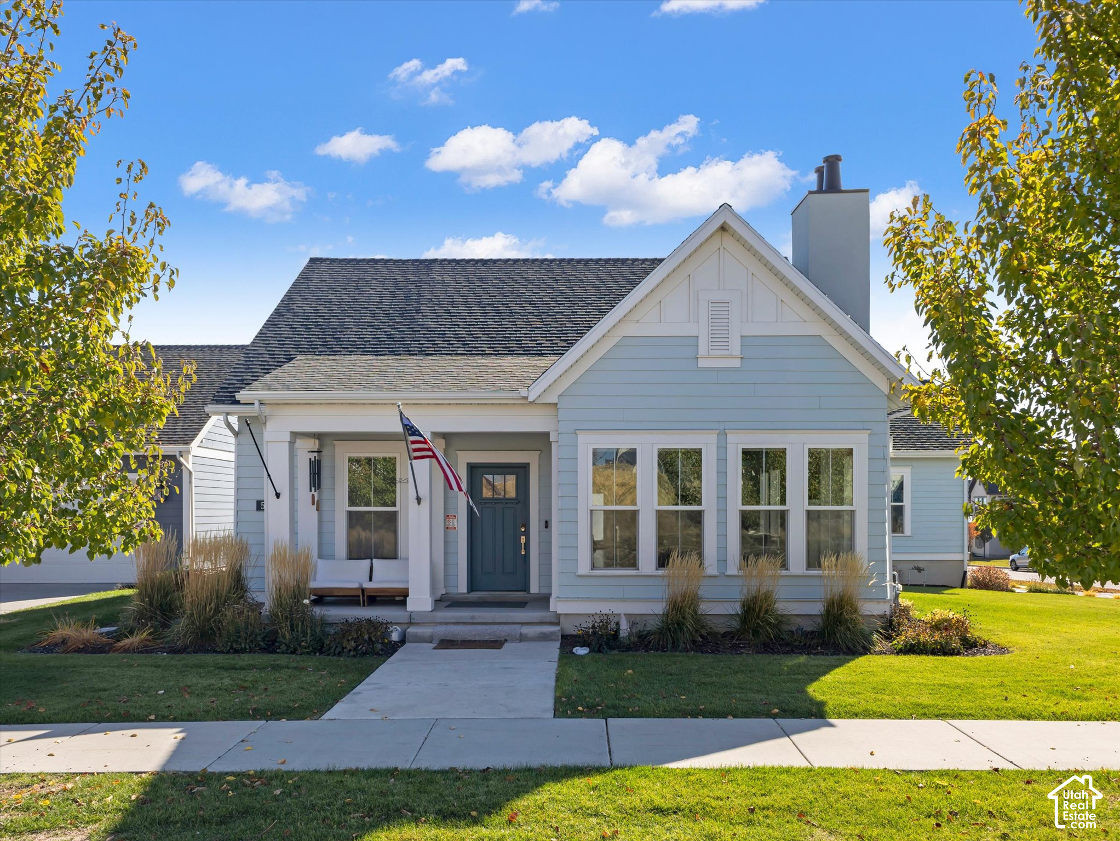
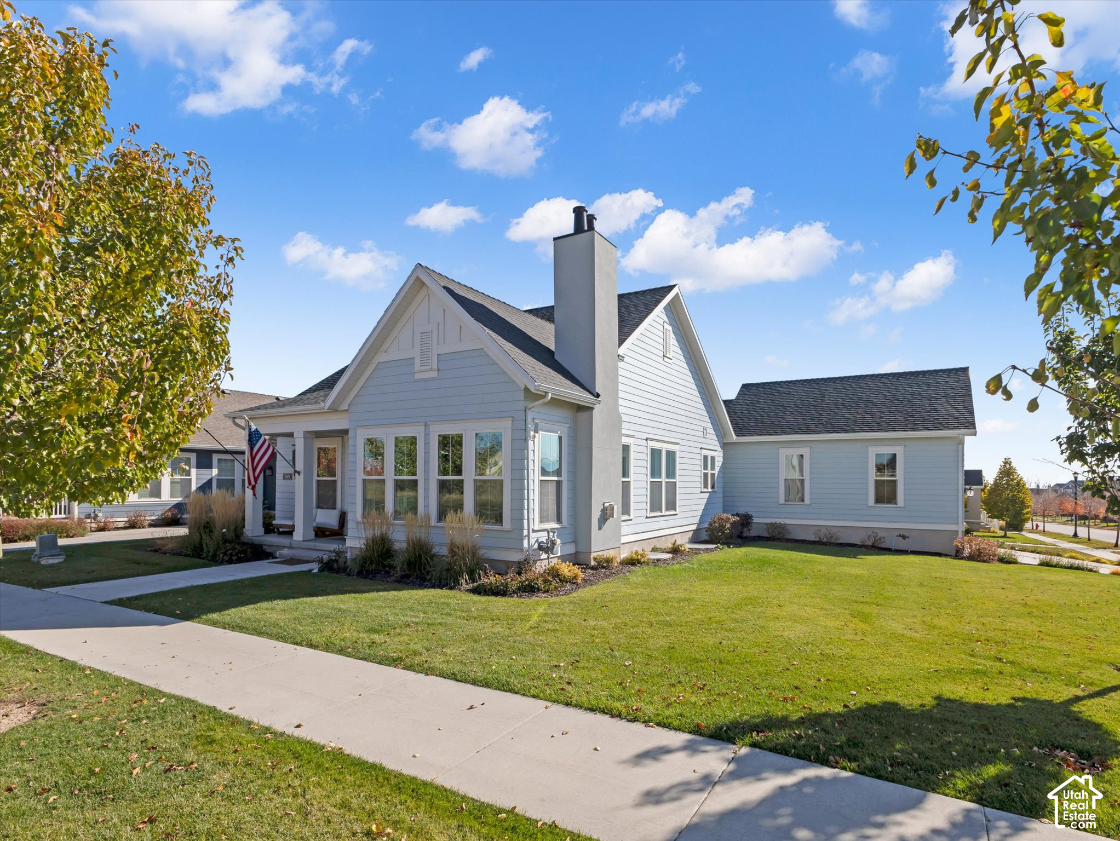
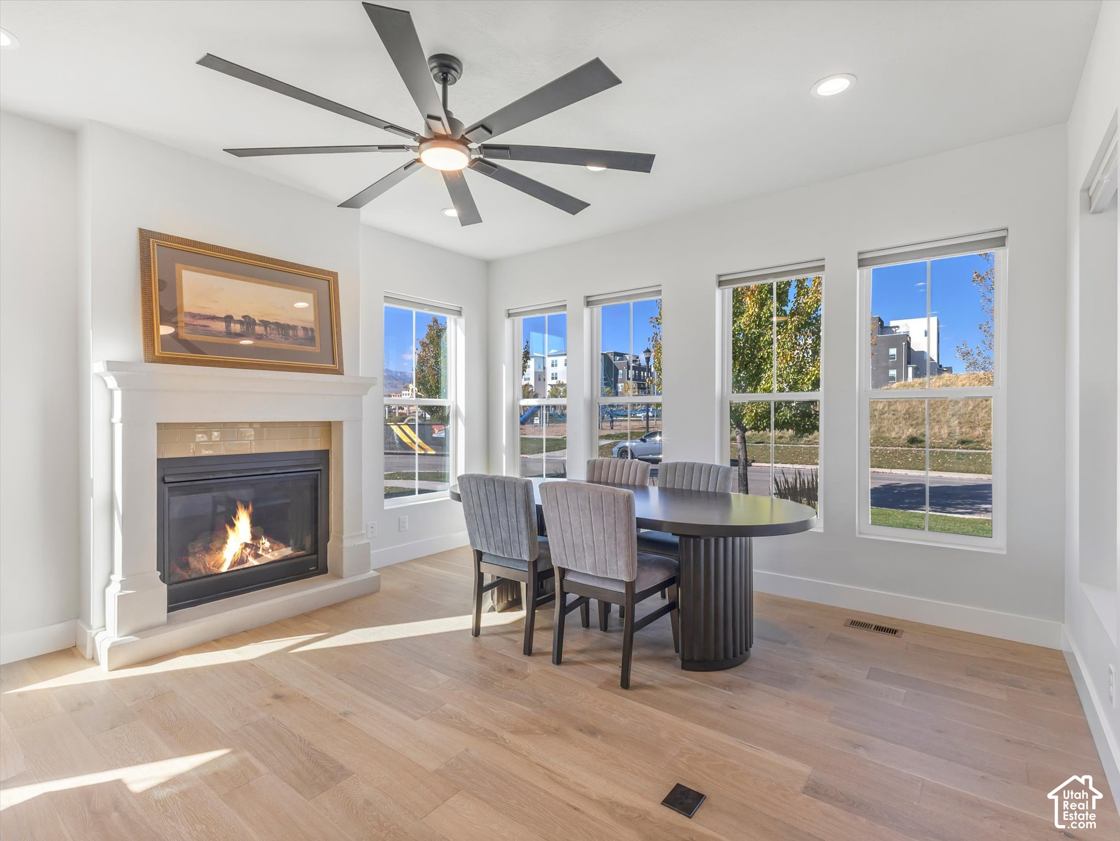
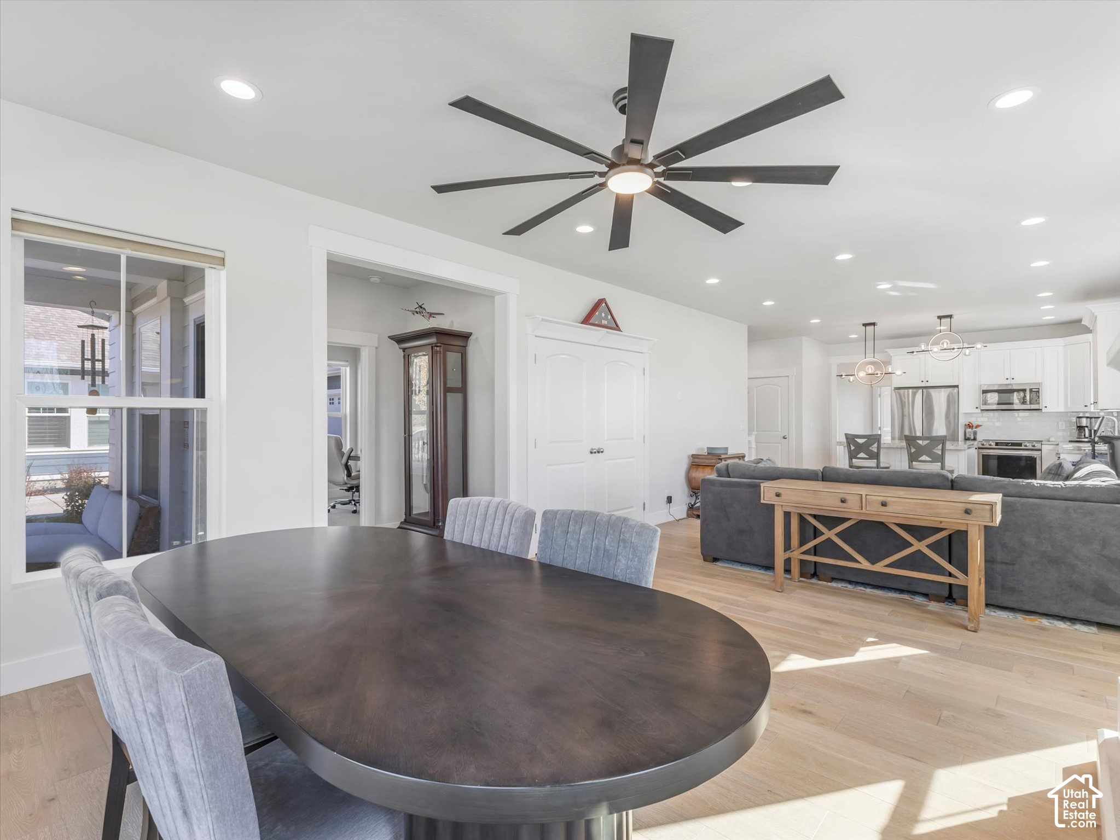
Upstairs, downstairs. Most homes make you choose between easy everyday living and room for a crowd. This one settles it by floor: one level for the way you live every day, and one for everything (and everyone) else. You'll find it in Garden Park, the 55+ village at the heart of Daybreak, where front porches line the streets and Oquirrh Lake sits just around the corner. Step inside and light carries through the open main floor, so the living room and kitchen feel like one connected space. Pull a stool up to the island, where the coffee gets poured and the day's plans get made. A mudroom laundry sits right off the garage, so the groceries come in and the muddy shoes stay out. The primary suite lives on this floor too, with a huge walk-in shower that feels more spa than standard. Two more bedrooms round out the level, ready to become an office or a quiet place for guests. That's the upstairs. Now for the downstairs. The stairs land you right in a massive family room with space for the sectional, the game table, and the big screen. A wet bar handles movie nights, and nobody runs upstairs for a refill. Two bedrooms and a full bath give guests their own wing, far enough away that nobody hears anybody snore. Out back, an open patio sets up your evenings. Beyond it, Garden Park's clubhouse and fitness room, Daybreak's lakeside trails, and SoDa Row are all within easy reach. Upstairs, life is easy. Downstairs, there's room for everybody you like having around. Turns out you don't have to pick a floor.

$4,823/mo

Est. mortgage payment based on a $725,000 home price.

All estimates are provided by Luxury Presence for informational purposes only. Actual amounts may vary.

Additional information

MLS® ID
2195607

Interior Features

Bedrooms
5
Bathrooms
3
Fireplace
Yes
Cooling
Yes
Heating
Yes
Basement
Yes

Exterior Features

Lot Size
0.2 Acres

Other Property Details

Taxes
$3,405
Tax Frequency
Annually
Association Fee Frequency
Monthly
Garage
Yes
View
Yes
55+/Senior Community
No

Courtesy of Windermere Real Estate (Draper)

Based on information from the Wasatch Front Regional Multiple Listing Service, Inc. as of 12:14 AM UTC, 11/11/2026. All data, including all measurements and calculations of area, is obtained from various sources and has not been, and will not be, verified by broker or the MLS. All information deemed reliable but not guaranteed and should be independently verified. Properties may or may not be listed by the office/agent presenting the information. The information provided is for consumers’ personal, non-commercial use and may not be used for any purpose other than to identify prospective properties consumers may be interested in purchasing. All properties are subject to prior sale, change or withdrawal. Neither listing broker(s) nor Sara Hiatt shall be responsible for any typographical errors, misinformation, misprints and shall be held totally harmless.

©2026 Wasatch Front Regional MLS, Inc. All rights reserved.

Powered by Luxury Presence