Property photo 1
Property photo 2
Property photo 3
Property photo 4
Property photo 5
4 Beds
3 Baths
4,198 sqft

$725,000

5064 W BLACK TWIG DR, South Jordan UT, 84009

Price per sqft$172.70
Built in2018
Property size4,198 sqft
Property typeResidential

Overview

Active

Listed Sep 16, 2026

Updated 4 days ago

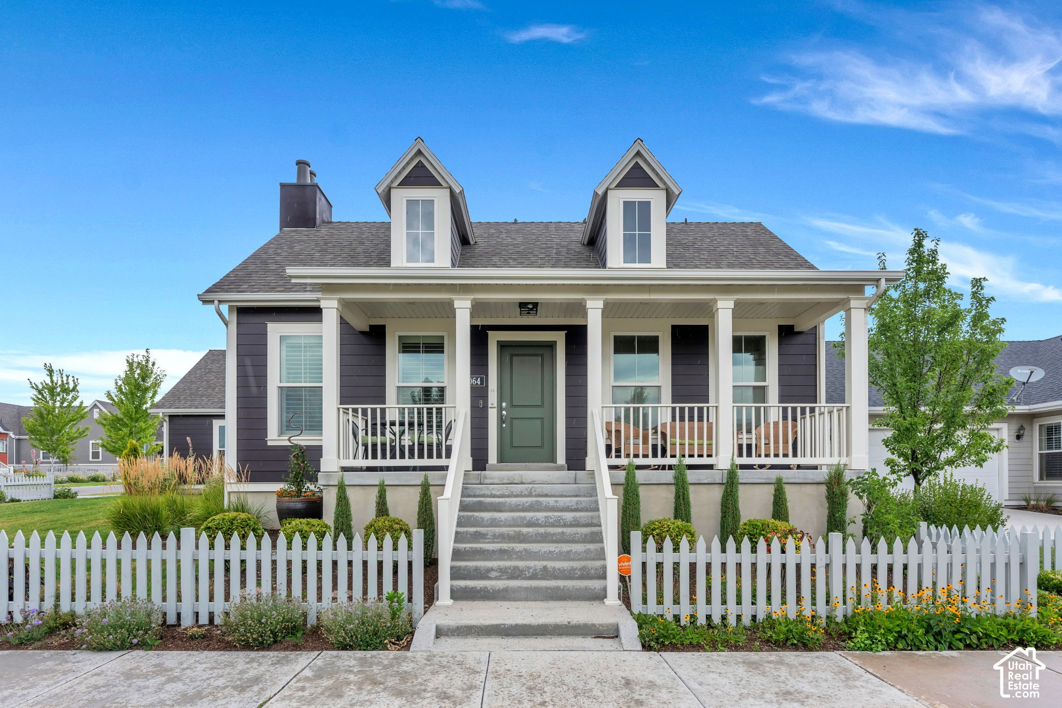
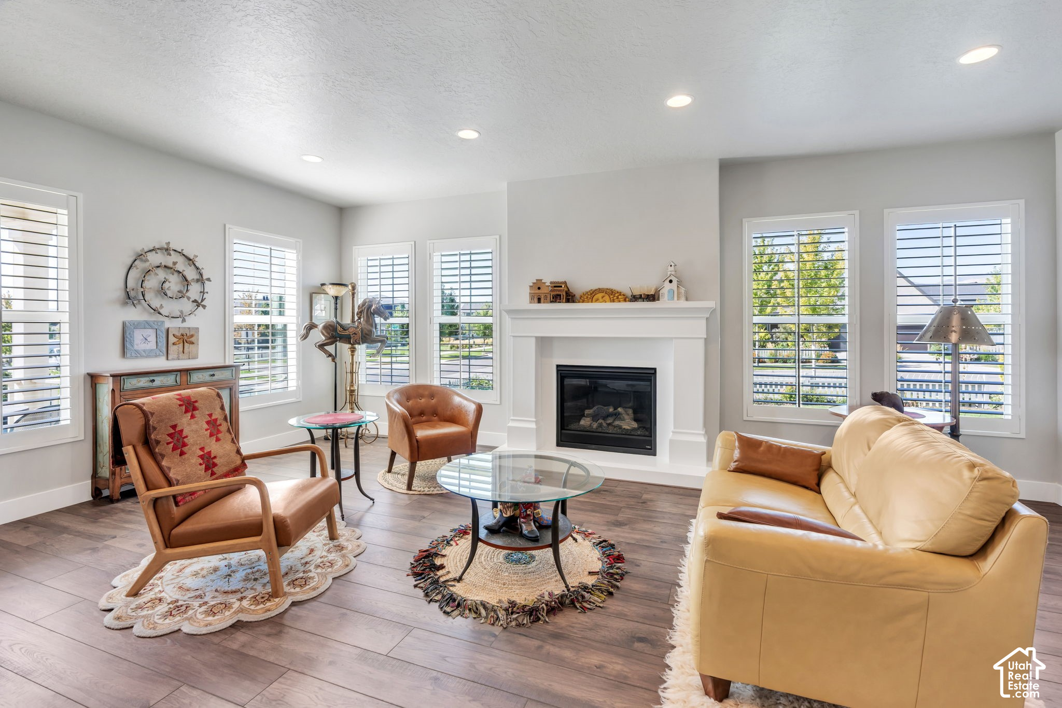
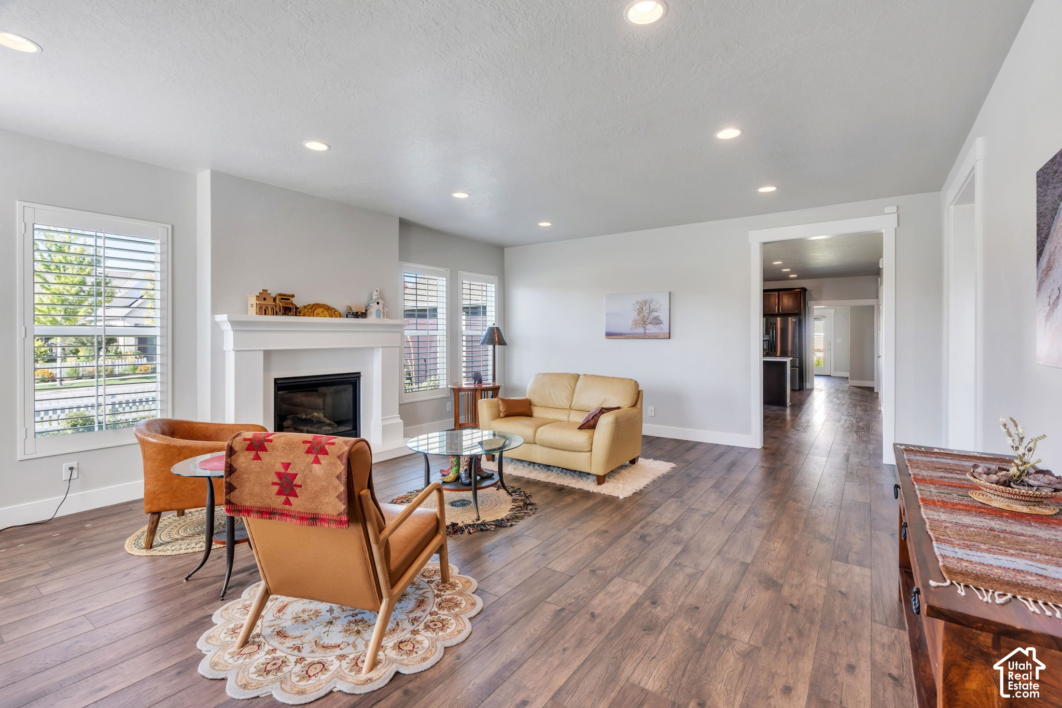
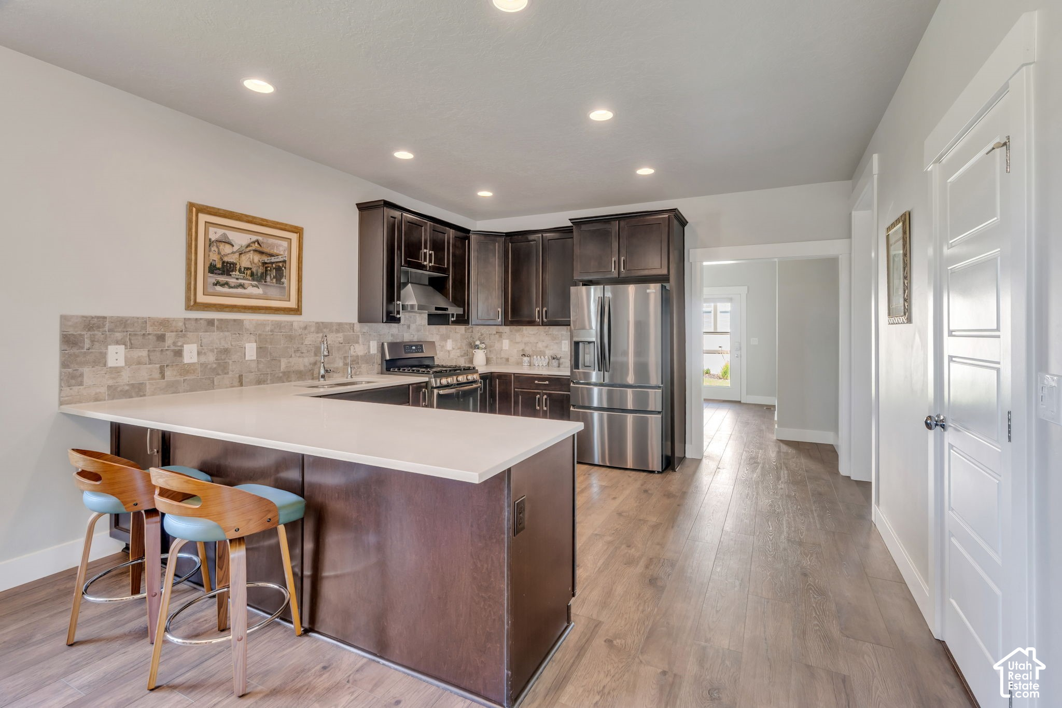
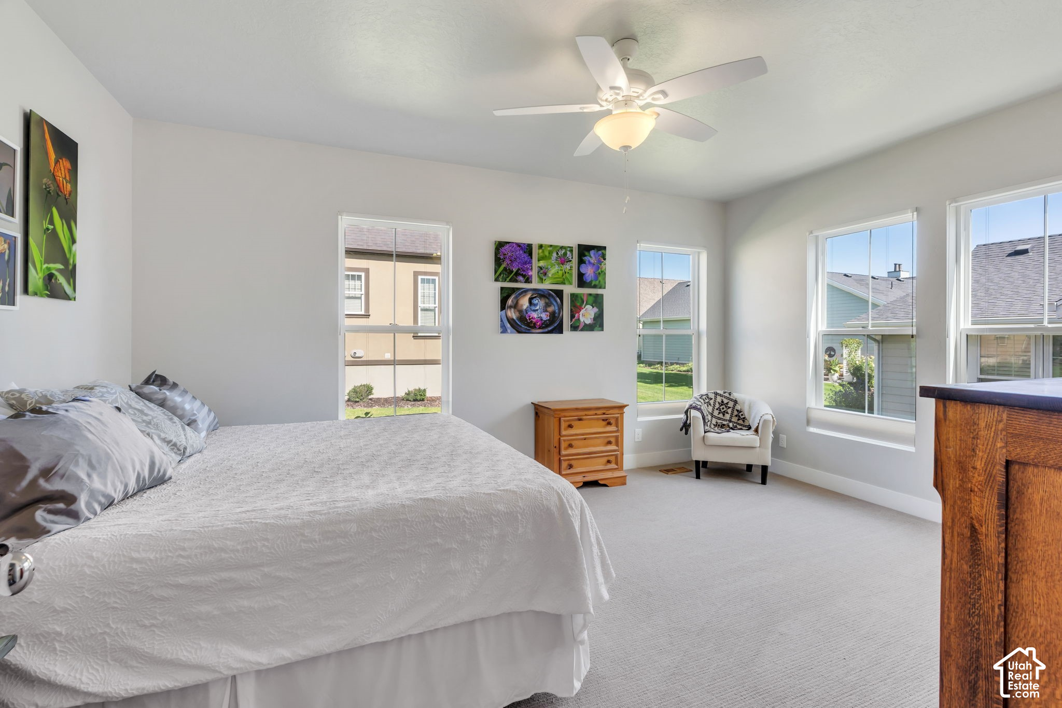
Experience the best of Daybreak living in this exceptionally maintained .20-acre home in Garden Park Village! A charming white picket fence, lush landscaping, manicured garden beds, mature trees, and an expansive front porch create a warm welcome. Inside, abundant natural light, 10' ceilings, and an inviting layout make everyday living and entertaining effortless. The spacious family room features a custom mantle and built-in gas fireplace, flowing into the kitchen and dining area with rich cabinetry, quartz countertops, custom tile backsplash, stainless steel appliances, and a wraparound island with breakfast bar seating. Enjoy true single-level living with a spacious primary suite featuring a large walk-in closet and beautifully finished ensuite with quartz countertops, double vanity, rich cabinetry, Euro-glass shower, and private water closet. A versatile main-floor den provides ideal space for a home office, gym, library, studio, or flex space. The finished lower level adds incredible versatility with a spacious family room, two additional bedrooms, 3/4 bath, dedicated gym space, and potential for a refreshment bar. The owners have invested over $84K in the basement upgrades alone! Additional upgrades include reverse osmosis at the kitchen and ice maker, tankless water heater, new dishwasher and range hood, whole-home deionizer, humidifier, oxidizer and water filtration system, whole-home and A/C surge protection, new primary suite carpet, plantation shutters, and a Vivint security system. The transition stairway between the 1st floor and basement displays a space to recognize favorite sports teams, travels, memories, or loved ones. Garden Park Village residents enjoy HOA-maintained landscaping and exclusive access to the clubhouse featuring a pool, pickleball courts, fitness center, ballroom, game room, community classes, and so much more. Schedule through Aligned Showings and come experience this beautiful home today!

$4,823/mo

Est. mortgage payment based on a $725,000 home price.

All estimates are provided by Luxury Presence for informational purposes only. Actual amounts may vary.

Additional information

MLS® ID
2185669

Interior Features

Bedrooms
4
Bathrooms
3
Fireplace
Yes
Cooling
Yes
Heating
Yes
Basement
Yes

Exterior Features

Lot Size
0.2 Acres

Other Property Details

Taxes
$3,426
Tax Frequency
Annually
Association Fee Frequency
Monthly
Garage
Yes
55+/Senior Community
Yes

Courtesy of Zander Real Estate Team PLLC

Based on information from the Wasatch Front Regional Multiple Listing Service, Inc. as of 5:08 AM UTC, 10/8/2026. All data, including all measurements and calculations of area, is obtained from various sources and has not been, and will not be, verified by broker or the MLS. All information deemed reliable but not guaranteed and should be independently verified. Properties may or may not be listed by the office/agent presenting the information. The information provided is for consumers’ personal, non-commercial use and may not be used for any purpose other than to identify prospective properties consumers may be interested in purchasing. All properties are subject to prior sale, change or withdrawal. Neither listing broker(s) nor Sara Hiatt shall be responsible for any typographical errors, misinformation, misprints and shall be held totally harmless.

©2026 Wasatch Front Regional MLS, Inc. All rights reserved.

Powered by Luxury Presence