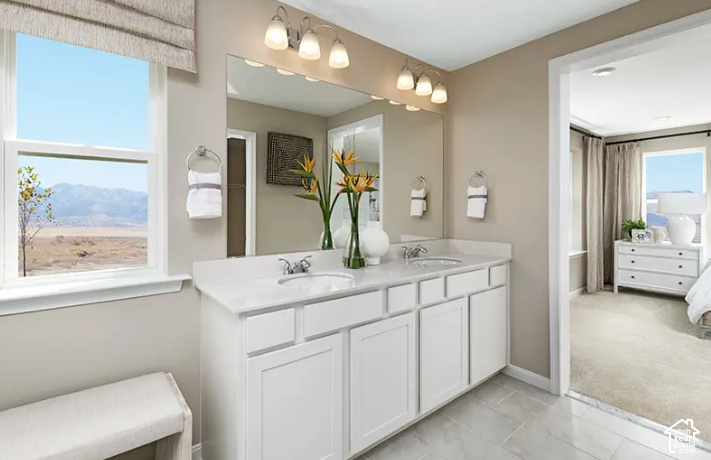
Property photo 1
Property photo 2
Property photo 3
Property photo 4
Property photo 5
3 Beds
3 Baths
2,421 sqft

$614,990

1126 N REESE DR #22, Provo UT, 84601

Price per sqft$254.02
Built in2026
Property size2,421 sqft
Property typeResidential

Overview

Active

Listed Jul 3, 2026

Updated 13 days ago

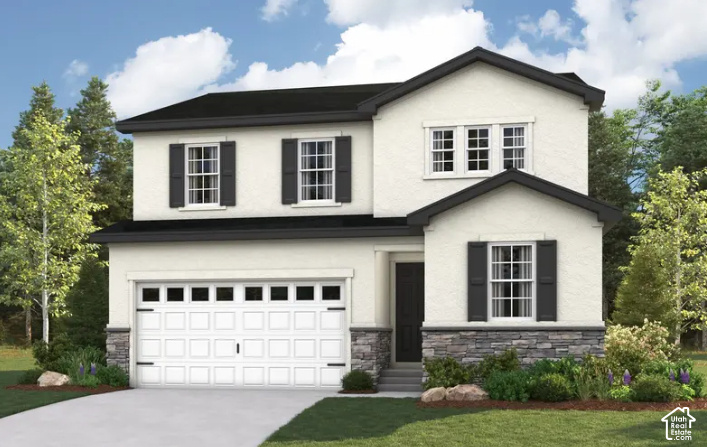
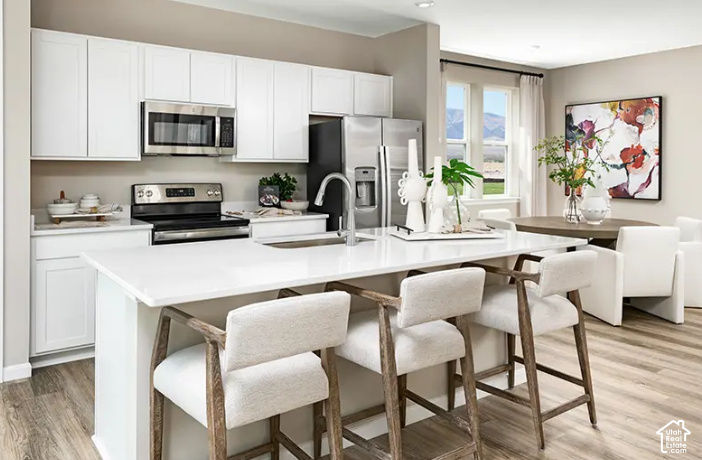
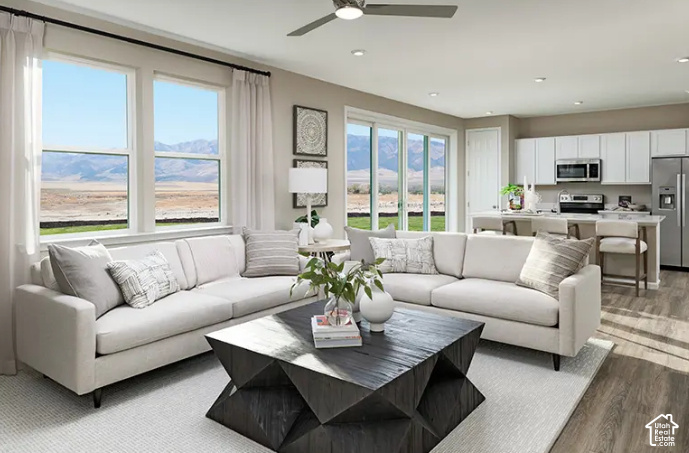
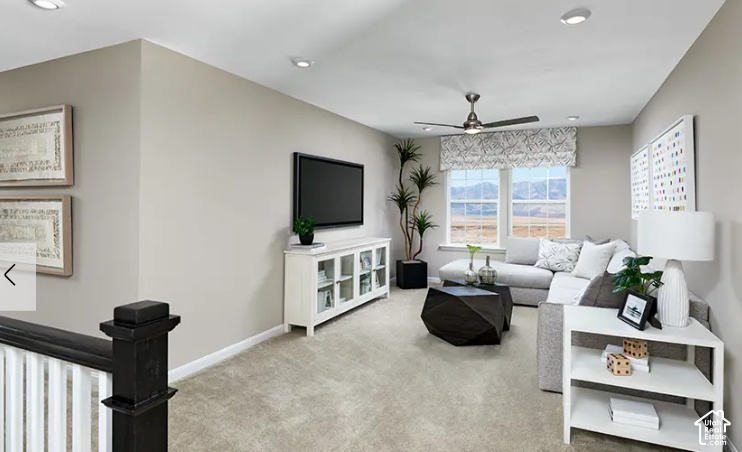
***New Community***CONRACT TODAY AND ENJOY 3% OF THE BASE PRICE FOR CLOSING COSTS***NO HOA***Build & personalize this home from dirt with our structural options & Home Design Center for your interior design. The Pearl plan offers two stories of thoughtful living space. A spacious kitchen provides a panoramic view of the main floor-overlooking an elegant dining room and a large great room. This home will be built with either a study or an extra bedroom. Options for an alternative kitchen layout and covered patio. Upstairs, a lavish primary suite offers a roomy walk-in closet and attached bath. The second floor will be built with either a loft or an extra bedroom. Designer-curated finishes complete this home! When you choose a Pearl home that's ready to personalize, you'll have the freedom to fine tune what life will look like in your new home. From flooring to lighting, you can surround yourself with the finishes and features that you'll wake up to each day at Geneva Estates. Home has an Energy Star Certified and low HERS Index Rating. Versatile lot to accommodate many landscaping options, RV pad etc. Community is minutes away from schools, UVU, BYU, shopping, food and fun activities for the family. Close to the Provo Airport. Incentive is tied to using our preferred lender & insurance. Call us today for more details or come visit our community and speak with an agent in person. See you soon! Buyer to confirm square footage. Pictures shown are of a model home and to show space. They do not represent what is in the actual home for interior design. Price includes the base price & lot premium. 3rd car garage available for additional cost.

$4,092/mo

Est. mortgage payment based on a $614,990 home price.

All estimates are provided by Luxury Presence for informational purposes only. Actual amounts may vary.

Additional information

MLS® ID
2169646

Interior Features

Bedrooms
3
Bathrooms
3
Cooling
Yes
Heating
Yes
Basement
No

Exterior Features

Lot Size
0.22 Acres

Other Property Details

Taxes
$1
Tax Frequency
Annually
Garage
Yes
View
Yes
New Construction
Yes
55+/Senior Community
No

Courtesy of Richmond American Homes of Utah, Inc

Based on information from the Wasatch Front Regional Multiple Listing Service, Inc. as of 5:34 PM UTC, 9/28/2026. All data, including all measurements and calculations of area, is obtained from various sources and has not been, and will not be, verified by broker or the MLS. All information deemed reliable but not guaranteed and should be independently verified. Properties may or may not be listed by the office/agent presenting the information. The information provided is for consumers’ personal, non-commercial use and may not be used for any purpose other than to identify prospective properties consumers may be interested in purchasing. All properties are subject to prior sale, change or withdrawal. Neither listing broker(s) nor Sara Hiatt shall be responsible for any typographical errors, misinformation, misprints and shall be held totally harmless.

©2026 Wasatch Front Regional MLS, Inc. All rights reserved.

Powered by Luxury Presence